
Setbacks, Easements and Property Lines: Siting a Court Legally

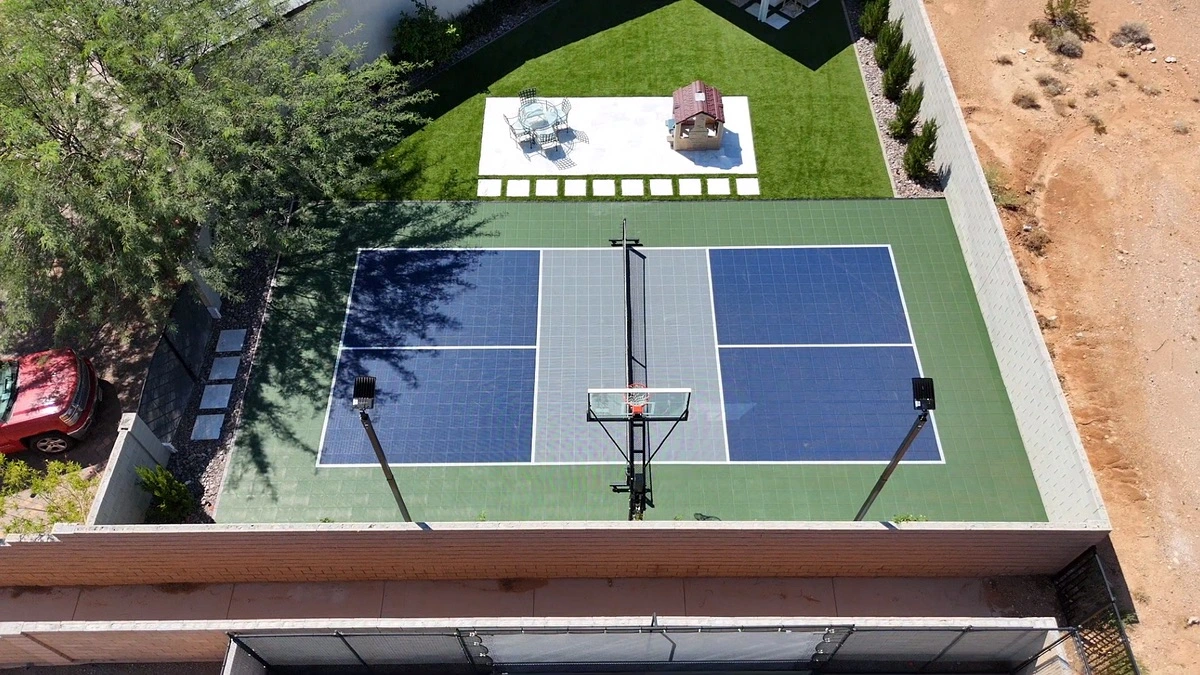
Court setback requirements are the reason a project that looked fine on a napkin suddenly does not fit. A homeowner measures the flat part of the yard, gets a number that clears the court dimensions with room to spare, and then a surveyor shows up and the usable envelope shrinks by six feet on two sides.
This is fixable. It is only expensive when it gets discovered late, after the fence posts are set or the concrete is down. Everything below is the general framework. Zoning is local, it varies between unincorporated county and incorporated cities, and it changes. Confirm your specific numbers with your own planning or building department before you commit to a layout.
The three lines that constrain your court
Three different limits control where a court can sit, and people routinely confuse them.
The property line is the legal boundary of your parcel. It is defined by the recorded plat and located on the ground by a licensed surveyor. It is not the fence. Fences get built to convenience, to old agreements, and to whatever the previous owner assumed, and it is common for a block wall to sit a foot or more off the actual line in either direction.
The setback is a zoning-imposed buffer measured inward from the property line. Front, side and rear setbacks are usually different numbers, and corner lots carry a second front setback on the street side. Some zoning districts also apply a separate accessory structure setback that is different from the setback for the house.
The easement is a recorded right that somebody else holds across part of your land. You still own the ground. You cannot obstruct it. Utility easements, drainage easements, access easements and public utility easements along rear and side lot lines are all common in valley subdivisions, and they are frequently wider than owners expect.
These stack. A court has to clear the setback and stay out of the easement, and where the two overlap the more restrictive one controls.
Why a survey is not optional on a tight lot
If your court fits with several feet of slack on every side, a careful measurement from a recorded plat may be enough. If it fits by inches, get a survey.
A boundary survey locates your actual corners, sets stakes, and gives you a document you can put in a permit package. It also flags the surprises: a wall built over the line by a previous owner, an easement that is wider than the plat suggested, a utility box sitting where you wanted the fence post.
We have walked jobs where the owner was certain of the boundary because a fence had been there for twenty years. Adverse possession arguments are messy, slow, and not something you want to discover mid-build. Locate the line, then design to it.
What actually counts as encroachment
The slab is only one part of the footprint. Reviewers look at the whole assembly.
- Fence posts and footings. The post footing extends beyond the post. A fence line drawn exactly at the setback can put concrete into the buffer.
- Fence height in the setback. Many zoning codes allow a low fence in a setback and require a taller one to sit further in. Court fencing is tall by definition.
- Overhang. A basketball backboard cantilevers. A shade sail extends past its posts. Roof overhangs on a cover project past the columns.
- Light poles. Poles are structures, and they have footings and a fall radius that some jurisdictions consider.
- Retaining walls. A wall built to create a level pad has a footing that extends toward the downhill side, sometimes well past the face of the wall.
- Drainage discharge. Concentrating runoff into an easement or across a boundary is its own problem even when nothing physical crosses the line.
Design from the outside in. Start with the property line, subtract the setback, subtract the easement, subtract the footing and overhang allowances, and whatever rectangle is left is your buildable envelope. Then see what fits inside it.
When the court does not fit
This is where good design earns its keep, because there is almost always a version that works.
Reduce the dimension that matters least. A full regulation footprint is not the only option, and out-of-bounds run-off space can be trimmed on one end more comfortably than on the other depending on the sport. Our court dimensions guide covers the playing areas and the surrounding clearances for each sport, and the clearance numbers are usually where the flexibility lives.
Rotate the layout. Turning a court a few degrees off parallel with the house frequently recovers the needed clearance on a wedge-shaped or pie lot. It looks unusual on paper and plays fine.
Change the configuration. A half court, a shortened multi-use layout, or a shared-line arrangement that overlays two sports on one slab all reduce the required envelope. A multi-game court is often the answer on a lot that cannot hold a single-sport regulation footprint, and we cover the tradeoffs in multi-purpose court design for Nevada and Arizona.
Reconsider the location. The flattest part of the yard is not always the most permissive part. Moving the court toward the interior of the lot costs more in grading and gains you clearance on every side.
Variances and encroachment permits
Where the numbers cannot be made to work, there are formal remedies. A zoning variance is a request for relief from a specific setback requirement, decided by a hearing body, usually with notice to neighbors and a demonstration of hardship that is specific to the property rather than to your preferences. An encroachment permit or easement encroachment agreement is a separate instrument that allows a defined improvement within an easement, subject to the easement holder’s conditions, which typically include your obligation to remove it at your own cost if they need access.
Both take time. Both can be denied. Neither is a formality. Treat them as a fallback, not a plan, and get an honest read from your planning department before you spend money designing around an approval you may not get.
Neighbors, walls and the shared-boundary problem
Most valley backyards are bounded by a shared block wall. That wall belongs to someone, or to both parties, depending on how the subdivision was recorded. Attaching a court fence to it, mounting lights on it, or excavating close enough to undermine its footing are all things that generate disputes.
Do not attach to a shared wall without knowing who owns it and having something in writing. Do not excavate against its footing without understanding how deep that footing goes. A court cut that undermines a neighbor’s wall is a fast route to a claim, and it is entirely avoidable with a hand-dug test hole before the excavator arrives.
Talking to the neighbor early also costs nothing and prevents a surprising amount of trouble. People object to what appears without warning far more than to what they were told about.
Get this in writing before you sign
A competent proposal for a new court should reference a specific layout on a specific plan, with the property lines, setbacks and easements shown. If the proposal you are holding shows a court floating on a satellite image with no boundary information, you do not have a plan. You have a sketch.
Ask for the buildable envelope in writing. Ask what the layout assumes about the property line and whether that assumption came from a survey or from a fence. Ask who is responsible if the layout turns out to encroach. Those three questions separate builders quickly, which is one more reason choosing a local court builder tends to save money on the back end.
We size and site courts around real boundary constraints on backyard court projects and on new court construction throughout Southern Nevada and Arizona.
Frequently asked questions
How far from the property line does a sport court have to be?
There is no universal number. Setbacks are set by your zoning district and differ for front, side and rear lines, and corner lots carry additional requirements. Some jurisdictions treat a court and its fencing as accessory structures with their own setbacks. Ask your planning or building department for the setbacks that apply to your parcel.
Can I build a sport court over a utility easement?
Generally no, not without written permission from the easement holder. Even where an encroachment agreement is possible, it usually obligates you to remove the improvement at your own expense if access is needed. Locate every recorded easement before you design the layout.
Do I need a survey before building a court?
If the court fits comfortably within the buildable area, a careful layout from the recorded plat may be sufficient. If it fits by a small margin, or if the existing fence is your only reference for the boundary, get a boundary survey. Fences are frequently not on the property line.
Does the fence count toward the setback or just the slab?
In most jurisdictions the fence, its footings, light poles and any overhanging equipment are all evaluated, not just the concrete. Tall fencing is often subject to stricter placement rules than low fencing. Confirm how your jurisdiction measures it before finalizing the fence line.
What if my court will not fit within the setbacks?
Usually the layout can be adjusted: reduce non-essential clearance, rotate the court, switch to a half court or a multi-sport configuration, or relocate to a different part of the lot. A variance is a last resort, requires a hearing, and is not guaranteed.
If you want the buildable envelope worked out before you spend anything on design, call us in Nevada at (702) 883-8386 or in Arizona at (480) 878-2292, or request a project quote.