
Building a Sport Court on a Sloped Lot
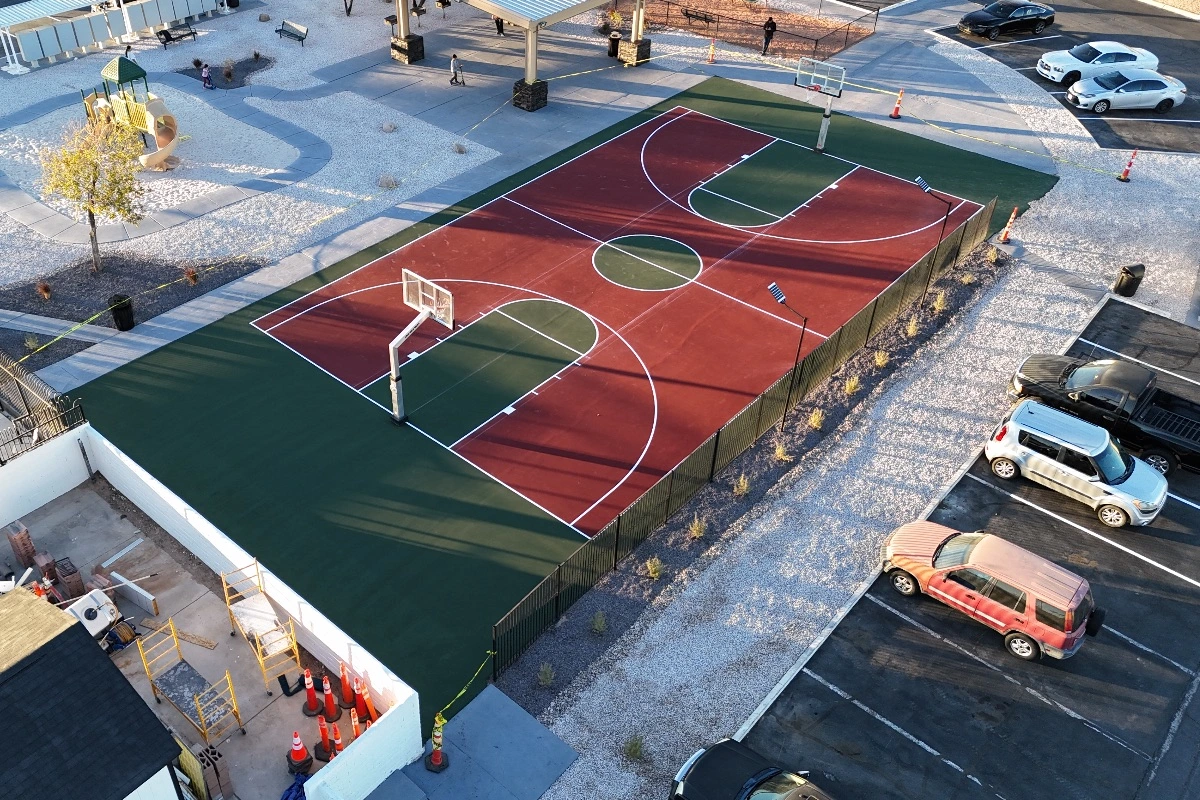
A court needs a flat plane. A sloped lot does not have one. Creating it is the project, and everything that makes a sloped-lot court more expensive than a flat-lot court happens before any surfacing material arrives.
The good news is that these projects are routine when they are engineered properly. The bad news is that the failures are structural rather than cosmetic.
Cut and fill, and why fill is the problem
Creating a flat plane on a slope means cutting into the high side and, usually, filling on the low side. Cut produces a surface on undisturbed native soil, which is the stable condition. It also produces a cut face that has to be retained or sloped back.
Fill produces a surface on material that was placed there, and placed material behaves according to how it was placed. That asymmetry is the central issue. The portion of a court sitting on cut is on ground that has been there for millennia. The portion sitting on fill is on ground that was put there last month, and if it was not compacted properly in layers, it consolidates under load for years afterward.
The result is differential settlement across the court, which produces cracking at the transition between cut and fill and low spots that return after every resurfacing. Engineered fill means material placed in defined layers, each compacted to a specified density and tested. That is a documented process rather than a description, and on a sloped-lot court it is the single item most worth confirming.
Balancing the cut and fill
Beyond the structural question there is an economic one. Material cut from the high side can be used as fill on the low side, provided it is suitable. A design that balances the two moves less material off site and brings less on, which is a meaningful share of the cost on a sloped lot.
A design that cuts far more than it fills generates spoil that has to leave. One that fills far more than it cuts requires imported material. Either is sometimes the right answer for other reasons, and it is worth knowing which your design does. The alternative to balancing is reducing the flat area required, which brings us to the retaining question.
Retaining walls
Most sloped-lot courts involve retaining somewhere: holding back the cut face, supporting the fill edge, or both. Everything that governs a retaining wall applies, and the drainage behind it is the design rather than an accessory. Water accumulating behind a wall adds hydrostatic load, and in this region irrigation above a wall keeps that soil wet year round regardless of rainfall. Three considerations specific to a court.
- A wall supporting court fill is carrying a structure, not just soil, which is a surcharge the wall has to be designed for.
- Height drives the engineering requirement, and whether a given wall needs engineering and a permit is set by the authority having jurisdiction rather than by a general rule.
- Tiered walls interact rather than behaving independently, and a tiered solution is an engineered one.
The related soil considerations in this region are in expansive soil and post-tension slabs in Las Vegas.
Drainage is harder on a slope
A flat lot has one drainage problem: getting water off the court. A sloped lot has three.
- Water coming down the slope toward the court. A court cut into a hillside intercepts everything above it, and during a monsoon storm that can be a substantial volume carrying sediment. An interceptor swale or drain above the court is part of the design rather than an extra.
- Water on the court, which is the normal requirement: a flat surface sloped in one plane so water runs off, covered in sport court drainage and grading.
- Water leaving the court, which on a slope has somewhere to go, and that somewhere must not be a fill edge or the back of a retaining wall.
Sediment is the fourth consideration. Runoff here carries sand and silt, and a drain designed without accounting for it blocks within a season or two.
The survey comes first
On a sloped lot the survey is not a formality. What it has to show is the existing topography in enough detail to design from, the property lines and setbacks, easements, existing utilities, and the location of anything that constrains the work. Setback and easement considerations are in court setback requirements, easements and property lines.
What the design then produces is the finished court elevation, the cut and fill extents and depths, the retaining locations and heights, and the drainage routes. A sloped-lot court quoted without that information is quoted on an assumption.
Geotechnical input
On a flat lot, a court is frequently built on experience with local soils. On a slope with significant fill or retaining, a geotechnical opinion is worth having.
What it answers is what the soil is at depth, whether caliche is present and at what level, what the fill requirements should be, and what bearing the retaining walls can rely on. That report costs a fraction of the project and it is what the engineering is based on. Building a court on substantial fill without it is accepting a risk that is entirely avoidable.
Access, which is a real cost on a slope
Equipment has to reach the work area, and on a sloped lot that is frequently the constraint rather than the court itself. Narrow side access, steep approaches and tight turns all limit the size of machine that can be used, and a project that requires small equipment takes considerably longer than one where a full size machine can work. That is worth raising early, since it affects both the schedule and the price, and it is one of the questions in how long does sport court construction take.
Where these projects go wrong
- Fill placed without proper compaction, which is the big one and which shows up two years later as cracking at the cut-fill line.
- Retaining designed without drainage, which shows up after a monsoon season.
- No interception of water coming down the slope, which saturates the base from above.
- A wall designed for soil and asked to support a court, which is a surcharge question.
- Quoting from a drawing rather than a survey, which is where the cost surprises come from.
- Underestimating access, which shows up in the schedule.
All six are avoidable, and all six are things to ask about rather than hope for. The broader list is in court construction mistakes to avoid.
What to ask
What the survey shows and what the design does with it. Where the cut and fill fall and how the fill is being placed, compacted and tested. Whether a geotechnical report is being obtained. What retaining is required, at what height, and whether it is engineered. How drainage above, on and below the court is handled. What the access limitation is and how it affects the schedule. And what happens if the excavation reveals different conditions. Our construction process is on the new court construction page.
Frequently asked questions
Can a sport court be built on a sloped lot?
Routinely, when it is engineered properly. Creating the flat plane means cutting into the high side and filling on the low side, plus retaining where needed. The work and the cost sit in that earthwork rather than in the surfacing, which is why a sloped-lot court is priced differently from a flat-lot one.
Why does fill matter so much?
Because the part of the court on cut sits on undisturbed native soil while the part on fill sits on material placed last month. If that fill was not placed in layers and compacted to a specified density, it consolidates under load for years, producing differential settlement and cracking along the cut-fill line that returns after every resurfacing.
Do I need a retaining wall?
Usually somewhere, either holding back the cut face or supporting the fill edge. The important points are that a wall supporting court fill is carrying a structure rather than only soil, that height determines whether engineering and a permit are required under your local rules, and that drainage behind the wall is the design rather than an accessory.
Is a geotechnical report necessary?
On a slope with substantial fill or retaining, it is worth having. It answers what the soil is at depth, whether caliche is present and where, what the fill requirements should be, and what bearing the walls can rely on. It costs a fraction of the project and it is what the engineering is based on.
What makes these projects go over budget?
Quoting from a drawing rather than a survey, discovering caliche or unsuitable material during excavation, access that limits equipment size and extends the schedule, and retaining requirements that turn out to be larger than assumed. A survey, a geotechnical opinion and an explicit differing conditions clause address all four before the machines arrive.