Planning an HOA Community Sport Court: A Board Member’s Guide

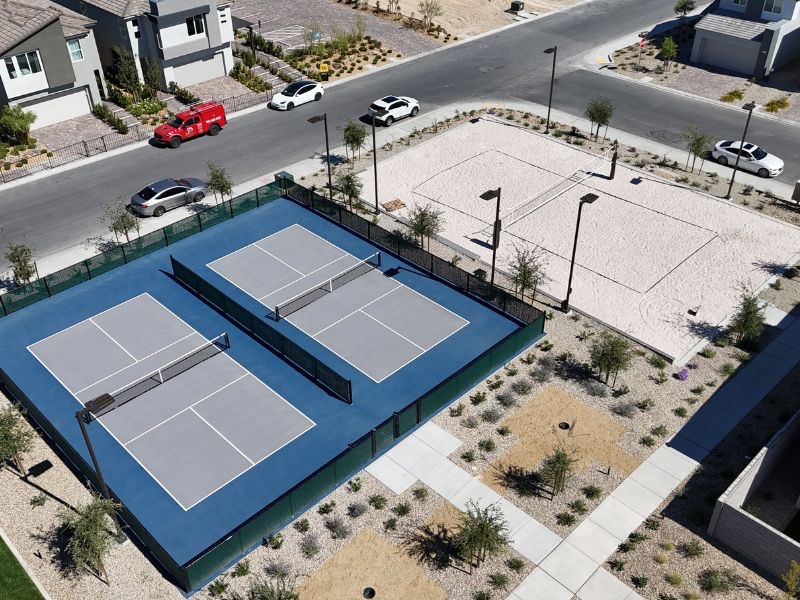
HOA community sport court planning starts long before anyone talks to a builder, and how a board handles that early stretch decides whether the amenity becomes the most used feature in the community or the most argued about. Community pickleball and multi-sport courts are among the most requested amenities in Nevada and Arizona master plans right now, and boards feel that demand at every annual meeting.
We build these courts for communities across both valleys. This is the planning sequence that separates smooth amenity projects from the ones that stall in committee, drawn from what actually happens between a resident survey and a ribbon cutting.
Start with demand, in writing
The projects that survive board turnover are the ones that began with documented demand. Survey the residents before designing anything: which sports, what times of day, how many current players versus interested learners. Pickleball demand in particular tends to surprise boards on the high side, and it skews toward daytime hours, which matters later for lighting and noise decisions.
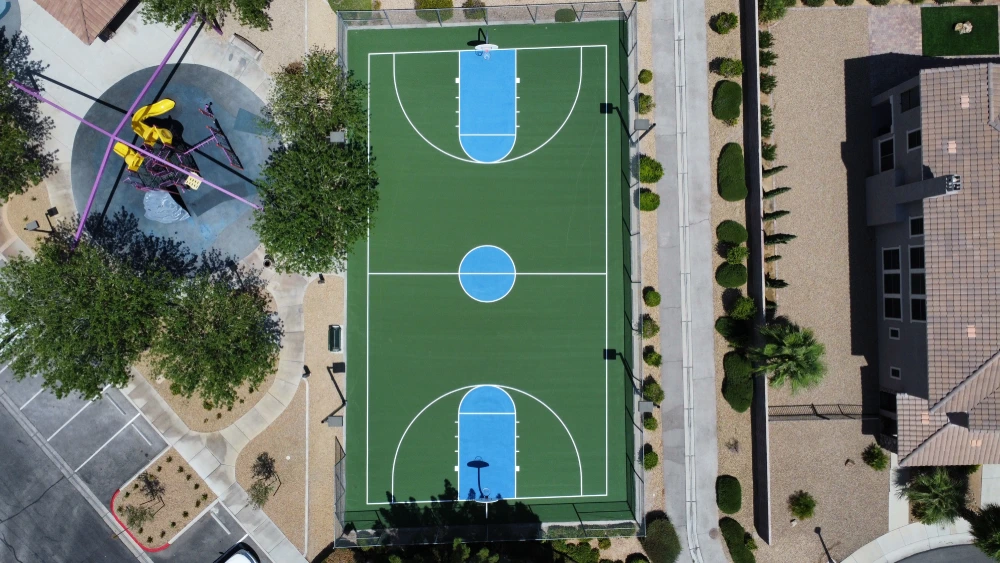
The survey does double duty. It sizes the amenity honestly, and it becomes the board’s answer when a vocal minority later questions why the project exists. A multi-sport layout frequently emerges as the compromise that serves the most households per square foot of common area, and the options are covered in our multi-game court page.
Siting is where community courts are won or lost
A backyard court has one neighbor to think about. A community court has dozens, and the siting decision touches every one of them.
Noise comes first, because pickleball’s sound signature is the most common source of amenity complaints nationwide. Distance from the nearest homes, orientation, barriers and surface choices all move the outcome, and the full playbook is in pickleball noise mitigation. Boards that engage the nearest homeowners during siting, rather than after complaints, consistently have the easier project.
The rest of the siting checklist is physical. Setbacks and recorded easements constrain where the pad can legally sit, as described in court setback requirements, easements and property lines. Drainage has to be solved for the court and for everything downhill of it, since a common-area pad that sheds storm water onto a neighbor’s lot creates exactly the dispute the amenity was supposed to prevent. Parking, pedestrian routes and restroom proximity shape how the amenity actually gets used. And if evening play is on the table, lighting needs to respect both the neighbors and local ordinances, which we cover in sport court lighting and glare shielding ordinances.
Accessibility is a requirement, not a feature
A court built as a community amenity is a public accommodation in spirit and often in obligation, and accessible routes, gates and clearances belong in the design from the first drawing. Retrofitting accessibility after a build costs multiples of designing it in. The specifics are laid out in ADA requirements for sports courts, and a board should expect its builder to raise this subject before being asked.
Budgeting and the reserve conversation
Community courts are funded through reserves, special assessments or a capital improvement line, and every community’s governing documents set their own thresholds for board authority versus a member vote. Management companies and reserve study professionals own that math, so involve them early rather than after a design exists.
What a builder owes the board is scope clarity: a written specification covering base, slab, surfacing system, fencing, lighting and accessibility, so that competing bids describe the same court. Boards comparing bids that omit the base specification or the surfacing system are comparing prices of different products, and the cheaper number usually describes the smaller scope. The questions that expose those gaps are the same ones in our contractor selection material, and the long-term cost logic is the familiar one: the corner cut during construction is repurchased later at a multiple, by the association rather than a single homeowner.
Plan the maintenance line at the same time as the construction line. A community court sees more hours of play in a month than most backyard courts see in a year, and a funded maintenance cadence with scheduled inspections, cleaning and resurfacing cycles is what keeps the amenity from aging into a liability item.
Process differences boards should expect
A community project runs more formally than a residential one. Expect a defined bid process with a written scope, insurance certificates naming the association, and contractor license verification as standard diligence. Public-sector amenity projects run an even more formal version of this, and boards can borrow the structure from our guide to the school and municipal court procurement and bid process. Permitting sits with the jurisdiction as usual, and community common-area projects can carry extra review steps a backyard court never sees.
Communication is the other difference. Residents who watched the survey, saw the siting reasoning and knew the construction calendar treat fencing and closures as progress. Residents surprised by an excavator treat them as grievances. A one-page update at each milestone is cheap insurance.
The operating side: rules, hours and reservations
The build is half the amenity. The other half is the operating layer the board writes before opening day, because a community court without rules generates its rules through conflict.
Hours come first, and they should be written with the nearest homes in mind rather than the loudest players. Daytime-heavy hours defuse most noise objections on their own, and if the court is lit, the published hours and the lighting timer should agree with each other so the rule enforces itself.
Reservations are next. Open play works until demand exceeds capacity, and pickleball demand usually does. A simple reservation system, whether a sign-up board or the community’s existing app, converts court time from a source of arguments into a schedule. Pair it with clear guest policies, because the first governance dispute on most new courts is about who is allowed to bring whom.
Signage closes the loop: posted rules, hours, emergency contact information and any usage requirements, written plainly and mounted at the gate. It sets expectations for residents, gives management something enforceable, and documents that the association operated the amenity responsibly.
None of this needs to be invented from scratch. Communities that already operate pools have the template: hours, rules, guest policy, maintenance calendar, incident reporting. The court simply needs its own version, adopted before the ribbon is cut rather than after the first complaint.
Phasing for communities that want to grow into it
Demand uncertainty has a design answer: build the pad and first courts now, and rough-in the conduit, footings and space for lights, shade and additional courts later. Communities regularly start with pickleball and add as demand proves itself. The approach mirrors phased backyard court construction, scaled up to common-area planning.
If your board is exploring a court amenity, we can walk the site, sketch the siting options and give you the written scope that makes your bid process meaningful. Our community and facility work is described at commercial courts, and you can request a project quote to put your community’s project on paper.
Frequently asked questions
How should an HOA plan a community sport court?
In sequence: document resident demand with a survey, resolve siting for noise, setbacks, drainage and access, design accessibility in from the start, fund construction and maintenance together through the reserve process, and run a formal bid comparison on a written scope. Boards that follow that order avoid most amenity project conflict.
What is the biggest issue with community pickleball courts?
Noise near the closest homes. Distance, orientation, barriers and surface choices decide the outcome, and engaging the nearest residents during siting rather than after complaints is the difference between a popular amenity and a recurring agenda item.
Do HOA sport courts need to be ADA accessible?
Community amenities should be designed with accessible routes, gates and clearances from the first drawing. Obligations vary by community and project, but retrofitting access later costs far more than designing it in, and a qualified builder will raise accessibility before the board asks.
How do HOAs pay for a community court?
Typically through reserves, a capital improvement budget or a special assessment, with authority thresholds set by the community’s governing documents. The reserve study professional and management company should be in the conversation before design, and the maintenance line should be funded alongside construction.
Can a community start small and add courts later?
Yes, and it is often the right call under demand uncertainty. Building the initial courts while roughing in conduit, footings and space for future lighting, shade and additional courts keeps the later phases affordable and avoids rebuilding what was already paid for.
Board weighing a court amenity? Call Nevada at (702) 883-8386 or Arizona at (480) 878-2292, or request a project quote.