The Best Time of Year to Build a Sport Court in Las Vegas or Phoenix

The best time of year to build a sport court in Las Vegas or Phoenix is not the season most owners assume. People tend to plan a court the way they plan a barbecue: decide in spring, build in summer, play by fall. In the desert, that calendar fights the materials at almost every step.

The court itself does not care when you sign the contract. The concrete and the acrylic surfacing care a great deal about when they go down. Here is how each season actually behaves on a job site in Southern Nevada and the Phoenix valley, and how to use that to your advantage.

What the materials require, independent of the calendar

Two physical constraints drive everything else.

Concrete placed in extreme heat loses water too fast, which makes finishing harder and increases the risk of shrinkage cracking. Crews manage this with early morning pours, mix adjustments and curing measures, so hot-weather concrete is routine here, but it demands more care and narrower windows.

Acrylic surfacing is stricter. Coating manufacturers publish minimum air and surface temperature requirements for application, and they also warn against applying coats to a court surface that is dangerously hot, because coats that dry too fast fail to bond and cure properly. A dark slab in July in either valley can hit surface temperatures far above the air temperature, which pushes surfacing work into short morning windows or off the schedule entirely. On the other end, winter cold snaps and short days shrink the workable hours from the opposite direction.

Season by season in the two valleys

Fall. The strongest surfacing season. Air and surface temperatures come back into the comfortable range for coatings, monsoon moisture is gone from Phoenix, and days are still long enough for full work windows. The tradeoff is that every builder’s calendar knows this too, so fall slots go early.

Winter. Site work, excavation and concrete are comfortable in the desert winter, and it is often the easiest season to schedule crews. Surfacing continues on mild days and pauses on cold ones, so coating work needs flexibility around the weather rather than a fixed date. Winter is an excellent time to get the slab in and curing.

Spring. The other strong surfacing season, with the same generous windows as fall. Spring finishes feed courts that are ready for the entire following fall and winter play season. Wind is the variable to watch, since blowing dust during coating application is a quality problem crews plan around.

Summer. The hardest season for finishing work. Phoenix adds monsoon storms, which bring rain, dust and humidity that stop coating work outright, a pattern familiar to anyone who has watched a July forecast in the East Valley. Las Vegas skips most of the monsoon drama but keeps the surface heat problem. Summer is far from useless, though, and that is the key to the whole calendar.

The smart sequence: let summer do the curing

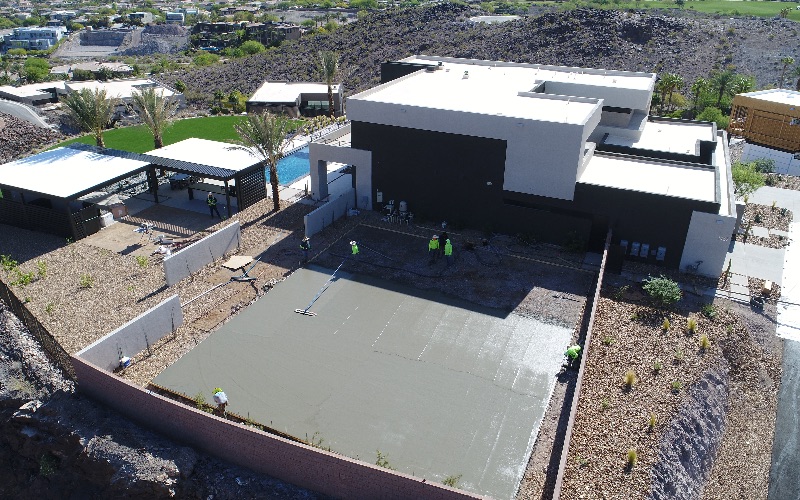
A new slab needs its curing period before surfacing regardless of season, and a slab is far less picky about heat than a coating is. That opens the most efficient desert schedule we know: run design and permits in late spring, pour in early summer with hot weather precautions, let the slab cure through the hottest stretch when nothing could be surfaced anyway, and surface in early fall the moment the windows open.

Sequenced this way, the summer months that fight every other plan quietly do the one job they are suited for. The same thinking extends to a build spread over stages, which we describe in phased backyard court construction.

Design choices that widen the calendar

Season matters less when the court is designed for the desert in the first place. Lighter surface colors run cooler than dark ones, which matters both during application season and for every summer of play afterward. Shade structures extend playable hours and protect the surface, and we cover the options in court shade structures and windscreens. Drainage and grading decisions decide how quickly a court sheds a monsoon storm and gets back in service, which is the subject of sport court drainage and grading. And the broader picture of what desert heat does to surfaces over time is in how Arizona heat impacts court performance.

Las Vegas and Phoenix are similar, not identical

The two valleys share the fundamentals: hot summers, mild winters, and surfacing seasons in spring and fall. The differences are worth knowing if your project sits in one of them.

Phoenix carries the monsoon. From roughly early summer into September, afternoon storms bring rain, blowing dust and humidity swings that make coating work a day-by-day judgment call. The practical effect is that the Phoenix surfacing calendar has a harder stop in midsummer and a more crowded reopening in early fall, because everyone whose project waited out the storms wants the same weeks.

Las Vegas gets less monsoon disruption but does not escape summer. Surface temperatures on a slab in July are extreme in both cities, and Las Vegas adds more frequent spring wind days, which matter during coating application because blowing dust embeds in wet acrylic. Vegas projects also deal with a wider winter temperature swing between morning and afternoon, which compresses cold-season coating work into the middle of the day.

Neither difference changes the strategy. Both markets reward the same sequence of early paperwork, summer curing and shoulder-season surfacing. The differences change the margins: a Phoenix schedule needs more storm slack in late summer, and a Las Vegas schedule needs more wind awareness in spring.

When should you actually start?

Earlier than feels necessary, because the calendar you are really booking is not the crew’s work days. It is the permit and HOA cycle in front of them, the concrete cure in the middle, and the seasonal surfacing window at the end. Owners who want to play in fall are best served starting conversations in winter or early spring. Owners who call in September for an October court are usually choosing between a rushed job and a wait.

Off-season inquiries also tend to get more scheduling flexibility, simply because fewer people are asking. There is no discount season for quality work, but there is absolutely a convenience season.

If you want your project mapped onto the real calendar for your city and jurisdiction, request a project quote and we will walk the site and sequence it with you. You can see what we build across new court construction and our backyard courts page, and our team serves both valleys through our Nevada and Arizona service areas.

Frequently asked questions

What is the best time of year to build a sport court in Las Vegas or Phoenix?

Fall and spring are the best seasons for the surfacing phase, because acrylic coatings need moderate air and surface temperatures. The most efficient full schedule often starts earlier: permits in spring, concrete in early summer, curing through the hottest weeks, and surfacing in early fall.

Can a sport court be surfaced in the summer here?

Sometimes, in early morning windows on milder days, but summer surface temperatures in both valleys regularly exceed what coating manufacturers allow, and Phoenix adds monsoon rain and dust. Most quality builders schedule surfacing outside the peak summer weeks rather than gamble the finish.

Does winter stop court construction in the desert?

No. Excavation, base work and concrete are comfortable through the desert winter, and it is often the easiest season to book crews. Coating work continues selectively on mild days, so winter projects simply need date flexibility for the surfacing phase.

How does the monsoon affect court projects in Phoenix?

Monsoon storms bring rain, blowing dust and humidity that halt coating application and can interrupt concrete finishing. Builders in the Phoenix valley plan surfacing around the monsoon pattern, and good drainage design decides how quickly a finished court sheds storm water and returns to play.

When should I start planning if I want to play by fall?

Start in winter or early spring. Design, permits and any HOA architectural review come before construction, the slab needs its curing period, and fall surfacing slots fill early. Starting a season ahead turns the desert calendar from an obstacle into a sequencing tool.

Planning a court and want it sequenced right? Call Nevada at (702) 883-8386 or Arizona at (480) 878-2292, or request a project quote.
How to Choose a Sport Court Contractor in Nevada or Arizona

Knowing how to choose a sport court contractor matters more than any other decision on this project. Color, sport lines and fence height are preferences. The builder decides whether you own a court for twenty years or a slab with a crack running through the key by year three.

Most owners get three bids, compare the numbers and pick. That works for a patio. A court fails quietly and expensively. Here is the filter we use.

Court experience is not concrete experience

A licensed, insured, competent concrete contractor can pour a flawless driveway and still deliver a court that plays wrong.

A court has tolerances a driveway does not. It has to be flat enough that the ball bounces true everywhere, and sloped enough to shed water without the slope being felt underfoot. Add a base built for the soil you actually have, control joints placed out of the playing lanes, and an acrylic system applied inside its own temperature and moisture rules, and the job stops resembling flatwork.

When it goes wrong it stays wrong. We have covered why sport courts crack and the recurring court construction mistakes to avoid, and most items on those lists trace back to a crew building its first court.

So the first cut is simple. Ask how many courts the company has built, not how many years it has been in business.

Start with the license, and actually verify it

Both states run a public license lookup. In Nevada it is the Nevada State Contractors Board. In Arizona it is the Arizona Registrar of Contractors. Search the business name exactly as it appears on your proposal, then confirm four things.

  • The license is active. Expired, suspended and revoked all show up in the record.
  • The name matches. A proposal from one business and a license held by another entity is a problem, not a clerical detail.
  • The classification covers the work. Confirm the license covers the kind of construction your project involves.
  • The discipline history is clean. One old resolved complaint is context. A pattern is an answer.

Then ask for a certificate of insurance sent directly from the agent, listing general liability and workers compensation current for your build dates. If a crew member is hurt on an uninsured job in your backyard, the exposure lands on you.

Check references like you mean it

Every contractor has three happy customers from the last few months. Those tell you almost nothing, because a fresh court looks good no matter who built it.

Ask for the old ones. Request owners whose courts were finished several years ago, then go look at one. You are checking what time does to the work: whether the surface is still flat, whether cracks opened and how they were handled, whether the color held.

When you reach the owner, ask specific questions. Did the schedule hold, and if it slipped, were you told before or after? Did the company come back after final payment? That last one separates builders. Every job has a punch item, and the difference is whether the contractor returns for it.

Compare bids on scope, not on the bottom line

Three proposals for the same backyard arrive with three different numbers hiding three different jobs. Comparing totals without comparing scope is how owners end up feeling cheated by a contractor who did exactly what was written.

Line them up item by item. Excavation: is haul-off included, or is the dirt staying in your yard? Base: what material, what depth, compacted to what standard? Slab: what thickness, what reinforcement, what joint plan? Drainage: where does the water actually go? Surfacing: which named system, how many coats, applied by whom? Then permits, inspections and site restoration, with a responsible party named for each.

A proposal that cannot be broken down this way is not a bid. If the gap between two proposals turns out to be base depth and a reinforcement schedule, you know what the cheaper one is not doing.

The questions that separate builders

Five questions asked in person will sort a shortlist faster than any amount of website reading. You are listening for whether the person has thought about your specific lot.

What goes under my slab, and why that for my soil? A real answer references the site: the soil you have, whether the pad is cut or fill, what depth of base and why. Our explanation of base construction and subgrade shows what a substantive answer sounds like.

Where does the water go? The contractor should point at your yard and describe the path water takes off the court and off the property in a hard storm.

Who pulls the permit? The answer should be the contractor, by name, with the jurisdiction identified. Anyone suggesting you skip it, or pull it yourself as an owner-builder, has told you something important.

Which surfacing system, and who applies it? You want a named product line, not the word acrylic, and you want to know who coats the court: the company’s own crew or a subcontractor.

What does the warranty actually cover? Structure, surface and workmanship are three separate things, often with three different terms and three different parties behind them. We break the categories down in sport court warranty coverage.

Red flags

Any single item here is enough to drop a bidder.

  • A license number that does not check out. Wrong entity, expired, or a classification that does not cover the work.
  • Pressure to skip the permit. It transfers the risk to you and can surface at resale.
  • A bid far below the others. Nobody finds savings the rest of the market missed. The gap is scope, usually in the base or the surfacing, which is what cutting corners on a sport court buys.
  • A large deposit demanded up front, especially in cash. A deposit that funds most of the job before work starts is not normal.
  • No local presence. A traveling crew has no reason to come back for warranty work and no relationship with the inspectors or the soil. That is why you need a local court builder.
  • Reference projects that are all brand new.
  • Nothing in writing. Verbal assurances about scope, schedule or warranty are worth what they cost.

Putting it together: how to choose a sport court contractor

Verify the license and insurance yourself. Count courts, not years. Walk an old court and call its owner. Compare written scopes line by line. Ask the five questions and listen for site-specific answers. Then drop anyone who trips a red flag.

What you are buying is not the court in the photos. It is the decisions made underneath it, where you will never see them. Our about us page covers the company, and new court construction covers how we scope and build.

Frequently asked questions

How do I choose a sport court contractor?

Verify the contractor’s license and history through the state board, confirm insurance, insist on court-specific experience with courts you can see several years after completion, and compare written scopes covering base, slab, drainage, surfacing system and warranty. Select on evidence in writing rather than on price or promises.

How do I verify a contractor’s license in Nevada or Arizona?

Nevada licenses are verified through the Nevada State Contractors Board lookup at nscb.nv.gov, and Arizona licenses through the Arizona Registrar of Contractors at roc.az.gov. Check that the license is active, matches the business name on your proposal, covers the classification of work, and carries a clean discipline history.

Can a regular concrete contractor build a sport court?

A general concrete contractor can pour a slab, but a playable court adds flatness and slope tolerances, court-specific base and subgrade requirements, and an acrylic surfacing system with strict preparation and weather rules. Builders without that specialty experience tend to produce courts that drain, bounce or wear poorly.

What questions should I ask a court builder before signing?

Ask what goes under the slab and why for your soil, how the court will drain on your lot, who pulls the permit, which named surfacing system will be used and who applies it, and exactly what the warranty covers for structure, surface and workmanship. Substantive, written answers are the qualifying standard.

What are the biggest red flags when hiring a court contractor?

An unverifiable or borrowed license number, pressure to skip permits, a bid far below every competitor, large cash deposits demanded up front, no local presence, and reference projects that are all brand new. Any one of these is sufficient reason to remove a bidder from consideration.

If we are on your shortlist, put us through the same filter. Call Nevada at (702) 883-8386 or Arizona at (480) 878-2292, or request a project quote.
Planning an HOA Community Sport Court: A Board Member’s Guide

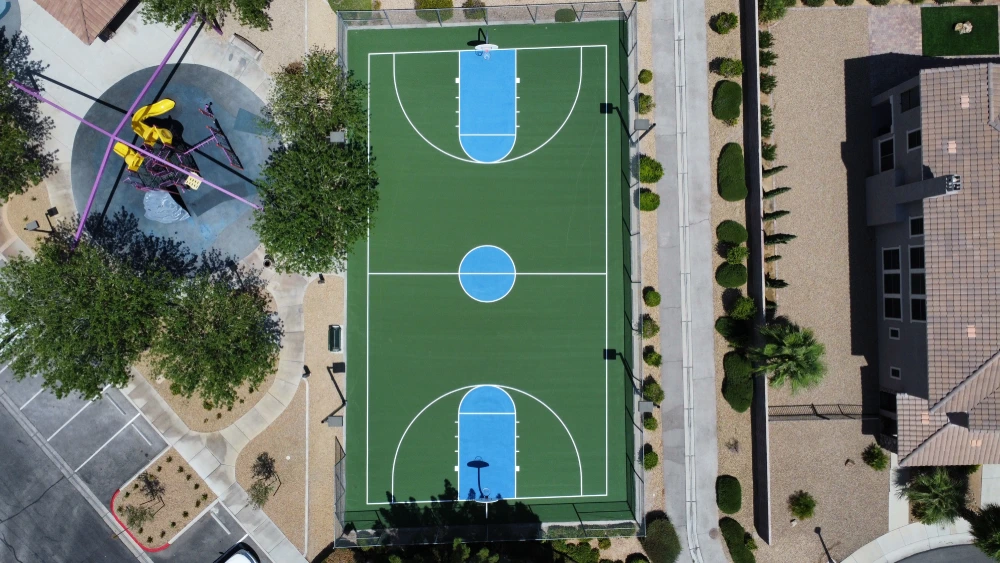
HOA community sport court planning starts long before anyone talks to a builder, and how a board handles that early stretch decides whether the amenity becomes the most used feature in the community or the most argued about. Community pickleball and multi-sport courts are among the most requested amenities in Nevada and Arizona master plans right now, and boards feel that demand at every annual meeting.

We build these courts for communities across both valleys. This is the planning sequence that separates smooth amenity projects from the ones that stall in committee, drawn from what actually happens between a resident survey and a ribbon cutting.

Start with demand, in writing

The projects that survive board turnover are the ones that began with documented demand. Survey the residents before designing anything: which sports, what times of day, how many current players versus interested learners. Pickleball demand in particular tends to surprise boards on the high side, and it skews toward daytime hours, which matters later for lighting and noise decisions.

The survey does double duty. It sizes the amenity honestly, and it becomes the board’s answer when a vocal minority later questions why the project exists. A multi-sport layout frequently emerges as the compromise that serves the most households per square foot of common area, and the options are covered in our multi-game court page.

Siting is where community courts are won or lost

A backyard court has one neighbor to think about. A community court has dozens, and the siting decision touches every one of them.

Noise comes first, because pickleball’s sound signature is the most common source of amenity complaints nationwide. Distance from the nearest homes, orientation, barriers and surface choices all move the outcome, and the full playbook is in pickleball noise mitigation. Boards that engage the nearest homeowners during siting, rather than after complaints, consistently have the easier project.

The rest of the siting checklist is physical. Setbacks and recorded easements constrain where the pad can legally sit, as described in court setback requirements, easements and property lines. Drainage has to be solved for the court and for everything downhill of it, since a common-area pad that sheds storm water onto a neighbor’s lot creates exactly the dispute the amenity was supposed to prevent. Parking, pedestrian routes and restroom proximity shape how the amenity actually gets used. And if evening play is on the table, lighting needs to respect both the neighbors and local ordinances, which we cover in sport court lighting and glare shielding ordinances.

Accessibility is a requirement, not a feature

A court built as a community amenity is a public accommodation in spirit and often in obligation, and accessible routes, gates and clearances belong in the design from the first drawing. Retrofitting accessibility after a build costs multiples of designing it in. The specifics are laid out in ADA requirements for sports courts, and a board should expect its builder to raise this subject before being asked.

Budgeting and the reserve conversation

Community courts are funded through reserves, special assessments or a capital improvement line, and every community’s governing documents set their own thresholds for board authority versus a member vote. Management companies and reserve study professionals own that math, so involve them early rather than after a design exists.

What a builder owes the board is scope clarity: a written specification covering base, slab, surfacing system, fencing, lighting and accessibility, so that competing bids describe the same court. Boards comparing bids that omit the base specification or the surfacing system are comparing prices of different products, and the cheaper number usually describes the smaller scope. The questions that expose those gaps are the same ones in our contractor selection material, and the long-term cost logic is the familiar one: the corner cut during construction is repurchased later at a multiple, by the association rather than a single homeowner.

Plan the maintenance line at the same time as the construction line. A community court sees more hours of play in a month than most backyard courts see in a year, and a funded maintenance cadence with scheduled inspections, cleaning and resurfacing cycles is what keeps the amenity from aging into a liability item.

Process differences boards should expect

A community project runs more formally than a residential one. Expect a defined bid process with a written scope, insurance certificates naming the association, and contractor license verification as standard diligence. Public-sector amenity projects run an even more formal version of this, and boards can borrow the structure from our guide to the school and municipal court procurement and bid process. Permitting sits with the jurisdiction as usual, and community common-area projects can carry extra review steps a backyard court never sees.

Communication is the other difference. Residents who watched the survey, saw the siting reasoning and knew the construction calendar treat fencing and closures as progress. Residents surprised by an excavator treat them as grievances. A one-page update at each milestone is cheap insurance.

The operating side: rules, hours and reservations

The build is half the amenity. The other half is the operating layer the board writes before opening day, because a community court without rules generates its rules through conflict.

Hours come first, and they should be written with the nearest homes in mind rather than the loudest players. Daytime-heavy hours defuse most noise objections on their own, and if the court is lit, the published hours and the lighting timer should agree with each other so the rule enforces itself.

Reservations are next. Open play works until demand exceeds capacity, and pickleball demand usually does. A simple reservation system, whether a sign-up board or the community’s existing app, converts court time from a source of arguments into a schedule. Pair it with clear guest policies, because the first governance dispute on most new courts is about who is allowed to bring whom.

Signage closes the loop: posted rules, hours, emergency contact information and any usage requirements, written plainly and mounted at the gate. It sets expectations for residents, gives management something enforceable, and documents that the association operated the amenity responsibly.

None of this needs to be invented from scratch. Communities that already operate pools have the template: hours, rules, guest policy, maintenance calendar, incident reporting. The court simply needs its own version, adopted before the ribbon is cut rather than after the first complaint.

Phasing for communities that want to grow into it

Demand uncertainty has a design answer: build the pad and first courts now, and rough-in the conduit, footings and space for lights, shade and additional courts later. Communities regularly start with pickleball and add as demand proves itself. The approach mirrors phased backyard court construction, scaled up to common-area planning.

If your board is exploring a court amenity, we can walk the site, sketch the siting options and give you the written scope that makes your bid process meaningful. Our community and facility work is described at commercial courts, and you can request a project quote to put your community’s project on paper.

Frequently asked questions

How should an HOA plan a community sport court?

In sequence: document resident demand with a survey, resolve siting for noise, setbacks, drainage and access, design accessibility in from the start, fund construction and maintenance together through the reserve process, and run a formal bid comparison on a written scope. Boards that follow that order avoid most amenity project conflict.

What is the biggest issue with community pickleball courts?

Noise near the closest homes. Distance, orientation, barriers and surface choices decide the outcome, and engaging the nearest residents during siting rather than after complaints is the difference between a popular amenity and a recurring agenda item.

Do HOA sport courts need to be ADA accessible?

Community amenities should be designed with accessible routes, gates and clearances from the first drawing. Obligations vary by community and project, but retrofitting access later costs far more than designing it in, and a qualified builder will raise accessibility before the board asks.

How do HOAs pay for a community court?

Typically through reserves, a capital improvement budget or a special assessment, with authority thresholds set by the community’s governing documents. The reserve study professional and management company should be in the conversation before design, and the maintenance line should be funded alongside construction.

Can a community start small and add courts later?

Yes, and it is often the right call under demand uncertainty. Building the initial courts while roughing in conduit, footings and space for future lighting, shade and additional courts keeps the later phases affordable and avoids rebuilding what was already paid for.

Board weighing a court amenity? Call Nevada at (702) 883-8386 or Arizona at (480) 878-2292, or request a project quote.
How Long Does It Take to Build a Sport Court?

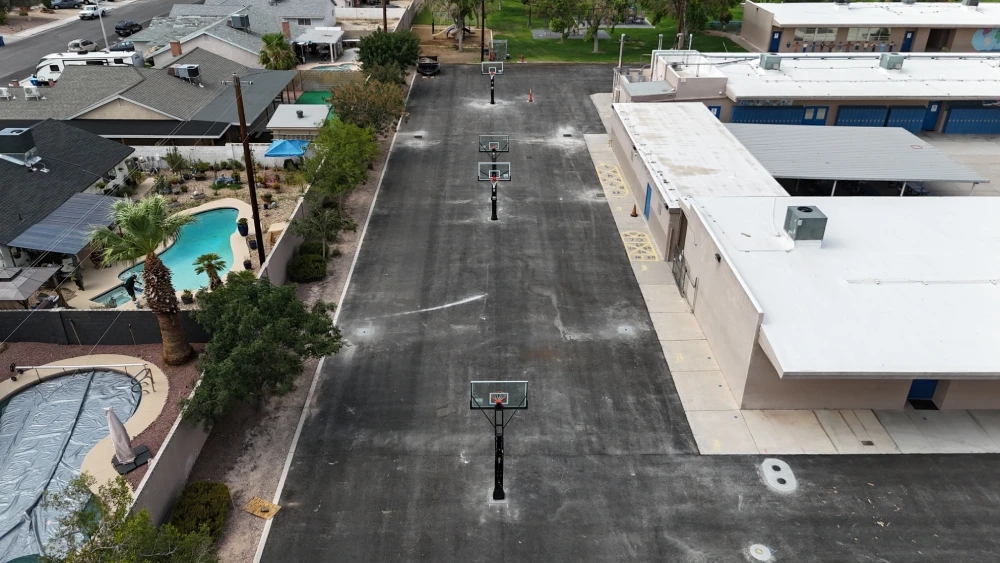
How long does it take to build a sport court? For a typical backyard court in Las Vegas or Phoenix, the honest answer has two parts. The construction work itself usually spans a few weeks. The full journey from first phone call to first game usually spans a few months, and most of that time is not spent building anything.

Owners who only hear the first number get frustrated. Owners who understand the whole sequence plan around it and are rarely surprised. This is the whole sequence, phase by phase, with the honest reasons each one takes the time it takes.

Phase one: design, site review and agreement

The first stretch is conversation and measurement. A serious builder walks the site, checks access for equipment, looks at slope and drainage, asks what sports the court needs to play, and turns that into a layout and a written scope. On a straightforward lot this can move quickly. On a tight lot, a sloped lot, or a lot where the court has to share space with a pool and landscaping, expect more back and forth before the drawing is right.

Rushing this phase is how projects go wrong later. The decisions made here determine the excavation, the slab and the drainage plan, and those are exactly the elements that cannot be cheaply revised once built. The thinking behind those choices is covered in our guide to installing a backyard court.

Phase two: permits and HOA approval

This is the phase owners underestimate most, and it is the one with the widest range. Jurisdiction review times in the valley vary with workload, and a submittal that needs corrections resets part of the clock. If your community has an architectural review committee, its meeting calendar adds its own cycle, and HOA approval and the permit are separate tracks that both have to clear. What each track involves is laid out in our article on court permits and HOA approval in Clark County.

The practical advice: start this phase before you emotionally commit to a play date. Nothing about the construction schedule matters until the paperwork clears, and no reputable contractor will break ground without it.

Phase three: excavation, grading and base

Once crews mobilize, the site work begins. The existing surface comes out, the pad is cut to grade, and the base is placed and compacted in lifts. On a clean, accessible site this measures in days. Limited access, rock, buried surprises, or soil that needs correction all extend it.

Southern Nevada adds its own variable here. Parts of the valley sit on expansive or poorly consolidated soils that demand extra preparation or a different slab design, which is why soil is a schedule question and not just an engineering one. The background is in our pieces on base construction and subgrade and expansive soil and post tension slabs.

Phase four: the slab, and the wait nobody can skip

The concrete pour is a short, intense day. What follows is the least negotiable stretch of the entire project: concrete cures on its own schedule. Industry practice treats roughly twenty eight days as the standard curing period before an acrylic sport surface should go down, because coating a slab that is still releasing moisture is how surfaces blister and peel later.

Owners regularly ask whether this can be compressed. A builder who says yes is volunteering your court for the failure cases described in why sport courts crack. The cure window is not padding in the schedule. It is the schedule.

Phase five: surfacing, lines and finish

The acrylic system goes on in multiple coats, each of which must dry before the next. Color coats, texture and line striping follow. This phase is weather dependent in both directions: coatings have minimum temperature requirements that limit winter work days, and desert summer surface temperatures can push application into early morning windows or off the calendar entirely. The background on what desert heat does to surfaces and work windows is in how Arizona heat impacts court performance.

Fencing, netting, hoops, lighting and shade go in around this phase. Each accessory is quick on its own, but lighting that needs electrical work or structures that need their own inspection add coordination time.

What actually delays court projects

Permit corrections. A submittal that bounces adds weeks. Complete drawings the first time are the cheapest schedule insurance there is.

Weather. Monsoon days stop surfacing in Phoenix. Summer surface heat shortens work windows in both markets. Winter cold snaps pause coating work. Builders plan around all of this, but planning around it is time.

Site surprises. Unmarked irrigation, old footings, rock and bad soil are found by excavators, not by estimators. Good site review reduces the odds without eliminating them.

Decision changes. A color change before surfacing costs nothing. A layout change after the pour costs a redesign. Locking decisions early keeps the schedule honest.

The builder’s backlog. A quality court crew has a queue. If you want to play in a specific season, the reservation matters more than the build duration, and a phased approach can sometimes get the slab in early while accessories follow. We describe that option in phased backyard court construction.

The small waits between phases add up too

The phases above are the ones owners see. Between them sit a set of short, mandatory pauses that rarely make it into anyone’s mental schedule, and together they explain why a project with three weeks of visible work occupies more calendar than that.

Utility locates come first. Before any excavation, the underground utilities on the property get marked, and that request has its own statutory waiting period measured in business days. It is short, it is non-negotiable, and it has saved more projects than any other phone call in construction.

Inspections come next. A permitted court is inspected at defined milestones, and each inspection is an appointment with the jurisdiction’s calendar, not yours. A passed inspection costs a day of waiting. A failed one costs the correction plus a re-inspection. Experienced builders pass these routinely, but the appointments themselves are still calendar entries between phases.

Then there are the material rhythms. Each acrylic coat must dry before the next goes on, and a day of wind or an unexpected shower resets that day. Fencing posts set in concrete need their own short cure before the fabric goes up. None of these waits is long. All of them are real, and a schedule that shows only the work days without them is the kind of schedule that disappoints.

The honest way to read any proposed timeline is to ask the builder which days are work and which days are waiting, and to be suspicious of a calendar that shows no waiting at all.

How to plan backwards from the day you want to play

Take the season you want to be playing in and walk backwards: surfacing needs a suitable weather window, the slab needs its cure before that, site work comes before the pour, and the permit and HOA cycle comes before anything. In practice, owners who want a court for a given season are best served starting the process at least a season ahead, and earlier if an architectural committee is involved.

If you want real dates instead of principles, that starts with a site visit and a scope. You can request a project quote and we will map your specific project, including the permit path for your jurisdiction, onto a calendar. Browse our new court construction services to see what the finished work looks like.

Frequently asked questions

How long does it take to build a sport court?

The construction work on a typical backyard court usually spans a few weeks of active effort, but the full process commonly runs a few months once design, permits, HOA approval, the concrete curing period and weather windows are counted. The paperwork and curing phases, not the labor, set the floor on the calendar.

Why does the concrete have to cure before surfacing?

New concrete releases moisture as it gains strength, and acrylic coatings applied over a slab that is still curing can blister, bubble or peel. Industry practice treats roughly twenty eight days as the standard wait before surfacing, and skipping it trades a few weeks now for surface failures later.

What is the slowest part of a court project?

Usually the parts with no crew on site: permit review, HOA architectural approval and the concrete cure. Construction phases are predictable by comparison. Starting the approval process early is the single most effective way to shorten the total calendar.

Can a court be built in the summer in Las Vegas or Phoenix?

Site work and concrete can proceed with heat precautions, but acrylic surfacing is constrained by surface temperature and, in Phoenix, by monsoon moisture. Summer projects often sequence the slab during the hot months so surfacing lands in a better window shortly after.

Does a multi-sport layout take longer to build than a single-sport court?

Not meaningfully. The pad, base and slab work are similar for comparable sizes. The additional time is in design and striping detail, which is measured in days rather than weeks, and the flexibility usually repays it.

Ready to put your project on a real calendar? Call Nevada at (702) 883-8386 or Arizona at (480) 878-2292, or request a project quote.
Backyard Sport Court Liability and Insurance: What Owners Should Know

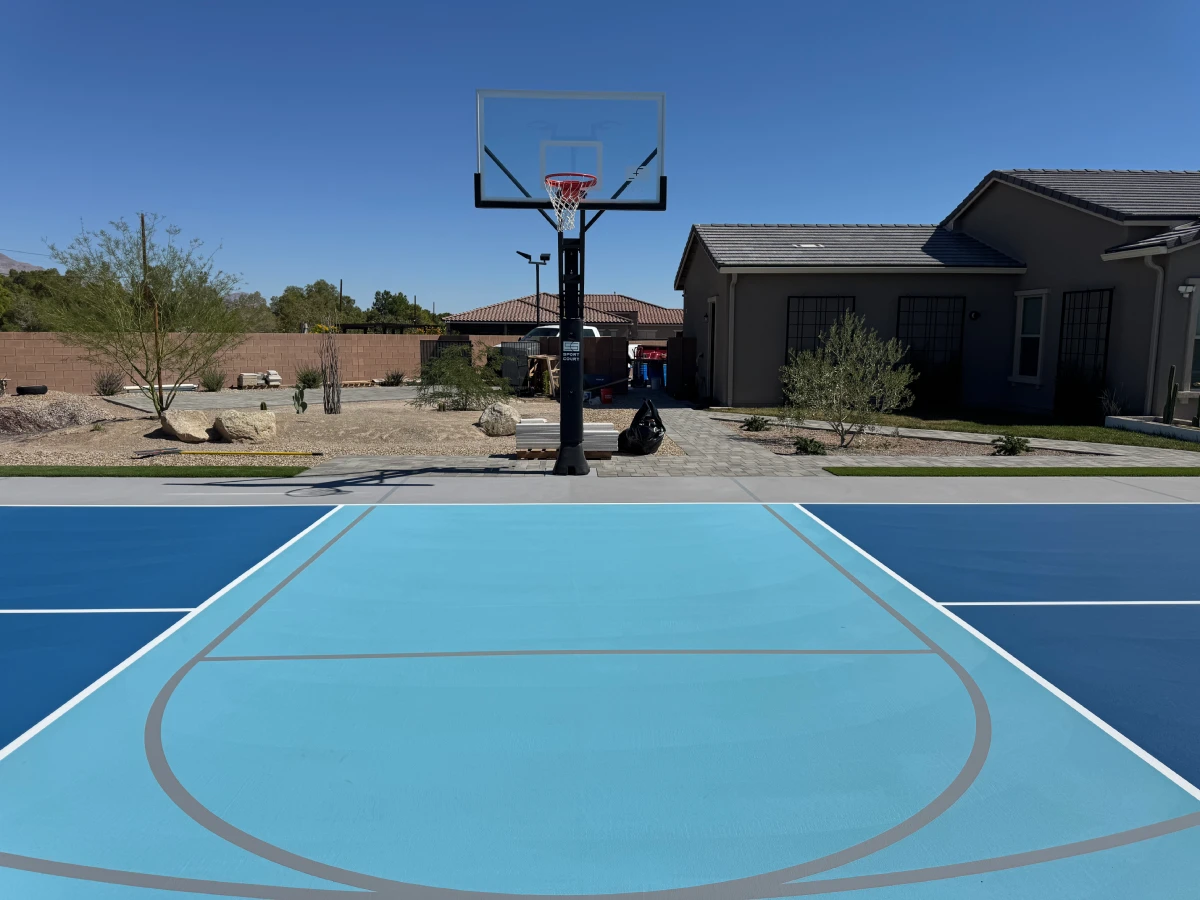
Backyard sport court liability is the part of court ownership nobody daydreams about, and the part that deserves twenty minutes of attention before the first guest ever plays. A court invites people onto your property to run, jump and compete. That is the whole point of building one, and it is also why the insurance and liability questions deserve real answers instead of assumptions.

One thing before anything else: we are court builders, not insurance professionals or attorneys. What follows is the practical framework we encourage every court owner to walk through, and the specific answers for your property should come from your insurance agent and, where it matters, a licensed attorney in your state.

The basic picture: your property, your guests, your policy

A backyard court is, from a liability standpoint, an active-use feature of your property, in the same general family as a pool or a trampoline. Homeowners insurance policies typically include personal liability coverage that responds when a guest is injured on the property, but policies differ in limits, in exclusions and in what they expect you to have disclosed.

That leads to the single most useful action in this article: tell your insurance agent about the court. Ask three questions. Is the court and its use covered under your current liability limits? Are those limits sensible for a feature that concentrates athletic activity in your yard? And does the insurer expect any specific safety measures, such as fencing, as a condition of coverage? Owners with meaningful assets often discuss umbrella liability policies in the same conversation, since those exist precisely to sit above the homeowners policy limits. Your agent can price those options in minutes, which is why the phone call beats guessing.

Uninvited users are a real category

Every court owner eventually finds evidence of a game they did not host. A visible, inviting play surface attracts neighborhood kids, and the law in many places treats features that attract children differently, expecting owners to take reasonable steps to limit access. You may hear your agent or attorney use the phrase attractive nuisance for this general idea.

The practical response is physical, not legal: control access. Perimeter fencing with a lockable gate is the standard measure, and it earns its cost in peace of mind alone. Fencing choices, gate placement and containment netting are covered in our guide to sport court fencing and netting systems. If your court is lit, timers and switched circuits that keep the court dark when you are not using it remove the open invitation after dinner, alongside the glare and ordinance points in sport court lighting and glare shielding.

Condition is a liability issue, not just a play issue

Most court injuries are ordinary sports injuries that no owner can prevent. The category an owner does control is the surface itself. Cracks that catch a toe, slick spots where drainage fails, loose net posts and degraded surfacing move an incident from bad luck toward a condition question, and a documented maintenance habit is the honest answer to it.

Walk the court on a schedule, fix what you find, and keep simple records of both. Our desert court maintenance schedule lays out the cadence, and our court maintenance services handle the repairs that need professional work. The same file that protects you here also pays off at sale time, as covered in whether a sport court adds home value.

Permits and inspections are part of the liability story

An owner rarely connects the permit binder to an injury question until an insurer or opposing party does it for them. Work that was permitted and inspected is work you can prove was built to code, and that proof is worth having in every dispute a court could ever be part of. Unpermitted electrical for lighting is the classic self-inflicted wound. The permit process for backyard courts in the Las Vegas valley is described in court permits and HOA approval in Clark County, and keeping those records with the construction documents and warranty is the habit we recommend to every client.

Noise and neighbors, the other exposure

Not every dispute is an injury. Court noise, especially pickleball, is the most common source of neighbor friction, and friction escalates when it was never designed for. Siting the court thoughtfully, respecting setbacks, and building in sound-aware details cost far less during construction than any dispute costs later. The design playbook is in pickleball noise mitigation, and the property line rules are in court setback requirements, easements and property lines.

Leagues, lessons and renting the court change the picture

Everything above assumes the normal case: family and invited guests playing for fun. The moment money or organized activity enters, the insurance conversation changes character, and owners stumble into this more easily than they expect.

Hosting a recurring neighborhood league, letting a coach run paid lessons on your court, or listing the court on a rental app all move the use of your property toward something a homeowners policy may treat very differently from personal recreation. Policies commonly distinguish personal liability from business activity conducted on the premises, and the boundary is not where a reasonable owner would guess. The rental app scenario in particular has become common enough that insurers have specific positions on it.

None of this means a court cannot host any of those things. It means each of them is a specific question for your insurance agent before it starts, not after. Describe the actual arrangement, ask what your current policy treats it as, and ask what coverage the arrangement would need. Organized users, for their part, often carry their own coverage: a coach or league operator with a certificate of insurance is a better guest on paper than one without.

The same honesty applies inside the household. A court built partly for a teenager’s training business, or a yard that doubles as an event space a few times a year, deserves a policy conversation that matches how the property is really used. Insurance surprises live in the gap between what the policy assumes and what actually happens on the slab.

A short checklist that covers most of it

Call your insurance agent and disclose the court, reviewing liability limits and any umbrella option. Fence the court and lock the gate when it is not in use. Keep lighting on switches or timers you control. Maintain the surface on a schedule and keep simple records. Keep the permit, inspection and warranty file together. Design for noise and setbacks before the first shovel of dirt moves. None of these steps is expensive, and together they cover the large majority of what turns a backyard amenity into a problem.

Liability planning is easiest when the court is designed for it from day one, with fencing, lighting control, drainage and siting decided as a package. That is how we approach every backyard court we build, and you can request a project quote to talk through the safety and siting details for your own yard.

Frequently asked questions

Does homeowners insurance cover a backyard sport court?

Homeowners policies typically include personal liability coverage for guest injuries on your property, but limits, exclusions and disclosure expectations vary by insurer and policy. The reliable answer comes from telling your agent about the court and reviewing your coverage, rather than assuming the default policy fits the new use.

Do I need extra insurance for a backyard court?

Not always, but many owners review their liability limits after adding an active-use feature, and some add an umbrella liability policy that sits above the homeowners coverage. An insurance agent can compare the options for your situation, which is a short conversation worth having before the court opens.

Am I liable if neighborhood kids use my court without permission?

Features that attract children can create owner responsibilities even for uninvited users, which is why access control matters. Perimeter fencing with a lockable gate, and lighting that stays off when the court is not in use, are the standard practical measures. For how the law applies to your property, consult an attorney in your state.

Does an unpermitted court affect liability or insurance?

It can complicate both. Permitted, inspected work gives you proof the court and its electrical were built to code, which strengthens your position in any dispute and avoids questions from insurers and future buyers. Keeping the permit and inspection records with your warranty file is the simple habit that preserves that proof.

What maintenance matters most for reducing court liability?

Fixing trip and slip conditions: surface cracks, failed drainage spots, loose posts and worn surfacing. Walking the court on a schedule, repairing promptly and keeping brief records shows the court was cared for, and it keeps small defects from aging into the kind an injury claim is built around.

Designing a court with safety and siting handled from the start? Call Nevada at (702) 883-8386 or Arizona at (480) 878-2292, or request a project quote.

Does a Backyard Sport Court Add Resale Value?

People ask whether a sport court adds value to your home expecting a yes or a no. The honest answer is conditional, and the conditions are more interesting than the question.

A court can help a sale. It can also sit there as a neutral feature that neither adds nor subtracts. In a few cases it works against you. Which outcome you get depends on decisions made during construction, on how the court has been maintained, and on the specific buyer pool for your neighborhood.

What follows is how this actually plays out. We build courts for a living, so treat this as a builder’s view of the market rather than an appraisal opinion. For a valuation on a specific property, talk to a licensed appraiser or a listing agent who knows your submarket.

How an appraiser treats a court

A court is a site improvement. Appraisers assign what is called contributory value, which is what the feature adds to the property as a whole, and that is not the same as what it cost to build.

The method depends on comparable sales. If several homes in your area have sold recently with and without courts, an appraiser can isolate the difference. In practice those paired sales rarely exist, because courts are uncommon enough that a clean comparison is hard to assemble. When the data is thin, the adjustment tends to be conservative.

The takeaway most owners need to hear: money spent does not convert one for one into appraised value. That is true of pools, outdoor kitchens, casitas and most site improvements. It does not mean the improvement is worthless. It means the return shows up partly in valuation and partly in how quickly the house sells and how many buyers compete for it.

The buyer pool gets narrower and more motivated

This is the part that decides most outcomes.

A court does not appeal to every buyer. It appeals strongly to a subset: families with kids in sports, players who would otherwise be driving to a public facility, and buyers who see a finished amenity they do not have to build. For that subset, a well-built court can be the reason your house wins.

The rest of the market sees something different. Some buyers see maintenance they do not want. Some see a large slab occupying the yard they wanted for grass, a garden, or a pool. Some see an expense to remove.

Narrowing the pool is not automatically bad. A smaller number of highly motivated buyers can produce a better result than a larger number of indifferent ones. The risk is when the court narrows the pool without exciting anyone, which is what happens when it is single-purpose, worn out, or sized wrong for the lot.

What raises the odds it helps

Flexibility. A court that plays one sport speaks to buyers who play that sport. A layout that handles basketball, pickleball, volleyball and general use speaks to almost everyone in the amenity-seeking group. This is the strongest single argument for a multi-game court over a single-sport build when resale is part of the thinking.

Condition. A court with tight, even color and no visible cracking reads as an asset. A faded surface with map cracking reads as deferred maintenance and invites the buyer to price a repair into their offer. Condition is controllable, which makes it the highest-leverage thing you can do in the year before listing. Our page on sport court resurfacing and maintenance covers what that involves.

Proportion. A court that leaves usable yard around it presents as one feature among several. A court that consumes the entire back yard presents as a commitment the buyer has to accept or undo. On smaller lots this argues for a reduced configuration rather than a full footprint.

Appearance. Residential-looking fencing, thoughtful color selection, integrated landscaping and shade all change how the feature photographs and how it feels in person. Industrial chain link around a bare slab reads like a school yard. The same court with darker coated fencing, planting along the perimeter and a shade element reads like a designed part of the property.

Build quality. This one is invisible until it is not. Proper subgrade, base and drainage are why some of the courts we built decades ago are still in service and still flat, while others in the valley needed replacement in a fraction of that time. A structurally sound court holds its presentation. One built on a bad pad starts telling on itself, and the reasons are covered in why sport courts crack.

What reduces the odds

Visible deterioration is first. Cracking, standing water, faded lines, sagging net posts and rusted fencing all read as neglect, and buyers extrapolate from what they can see to what they cannot.

Unpermitted work is second and more serious. Improvements built without required permits can complicate a sale in ways that go beyond value. Disclosure obligations, appraiser questions, lender scrutiny and buyer nervousness all attach to work that was never inspected. If the court included electrical for lighting, walls, or structures, having the permit record in hand is worth real money at the closing table.

Poor siting is third. A court crowding a neighbor’s property line, or one that clearly generates light or noise conflict, hands the buyer a problem along with the amenity.

The Las Vegas and Phoenix picture

Two regional factors work in favor of courts here.

The first is climate. Outdoor play is viable across most of the year in both markets, which is not true in much of the country. A court in a place with four months of usable weather is a seasonal amenity. Here it is a year-round one, provided the surface and shade are handled for heat.

The second is lot size in specific submarkets. Established neighborhoods with larger parcels in both valleys have the space to hold a court without eliminating everything else, and that combination is where courts do best on resale.

Working against them: the pool. In both markets a pool is the default expectation for a back yard, and a buyer who wants both needs a lot that can hold both. Where a court occupies the only space a pool could go, you have made a choice on the buyer’s behalf. Where the two coexist, the property reads as fully amenitized.

If resale is part of your reasoning

Build it flexible, build it to last, keep the paperwork, and maintain it.

Keep the permit records, the construction documents, the surface specification and the warranty in one file, and hand that file to your agent when you list. It answers the questions a skeptical buyer will otherwise answer pessimistically on their own.

Maintain on a schedule rather than in response to problems. A resurfacing cycle handled proactively costs less and presents better than a repair done under time pressure during escrow. Our court maintenance services exist for exactly this.

And be honest with yourself about the primary reason. The best case for a court is that your family uses it several times a week for years. Value at resale is a secondary benefit and should be treated as one. If you would not build it for the use, do not build it for the appraisal.

You can see the range of what we build across backyard courts and in our sport court project gallery, and our page on whether a backyard sport court is right for you covers the lifestyle side of the same decision.

Frequently asked questions

Does a sport court add value to your home?

It can, but not dollar for dollar with construction cost, and not for every buyer. A court is treated as a site improvement with contributory value, and appraisers often have few comparable sales to work from. The clearest gains come from a well-maintained, flexible, properly permitted court in a neighborhood where buyers value outdoor amenities.

Will a sport court make my house harder to sell?

Usually it narrows the buyer pool while making the property more compelling to the buyers it does attract. It becomes a liability mainly when the court is deteriorated, unpermitted, single-purpose, or so large that it eliminates the rest of the yard.

Do appraisers give credit for a backyard court?

Appraisers assign contributory value based on market evidence, primarily comparable sales. Where paired sales are scarce, adjustments tend to be conservative. Providing permit records, construction documentation and maintenance history gives the appraiser something concrete to work with.

Is a multi-sport court better for resale than a single-sport court?

Generally yes. A layout that supports several sports appeals to a wider slice of the amenity-seeking buyer pool than a court dedicated to one game, and it reads as a flexible family feature rather than a specialist installation.

Does an unpermitted court hurt a home sale?

It can. Unpermitted improvements raise disclosure, appraisal and lender questions, and buyers tend to assume the worst about work that was never inspected. Keeping permits and inspection records for the slab, electrical, walls and structures protects the value you built.

If you are weighing a court and want it built to hold its value, call Nevada at (702) 883-8386 or Arizona at (480) 878-2292, or request a project quote.
Drainage and Grading for a Backyard Court: The Failure Nobody Plans For

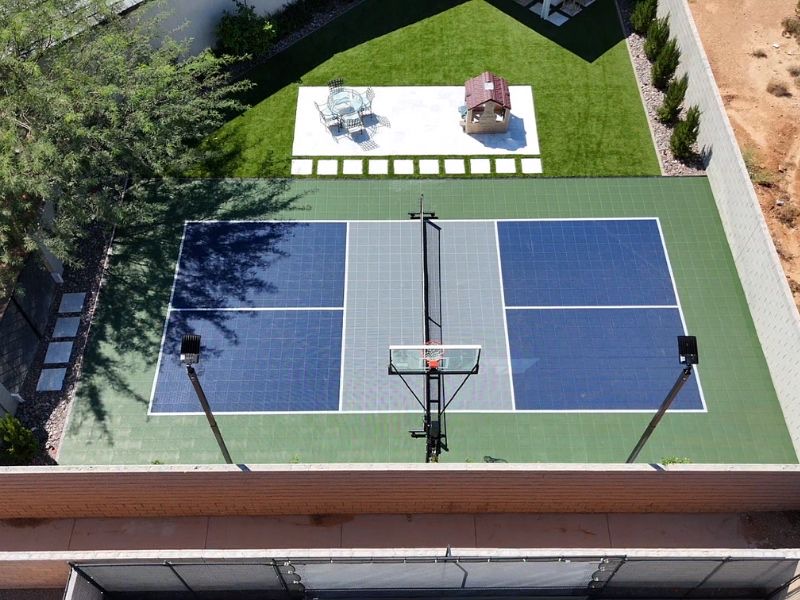
Most people planning a backyard court spend their energy on color choice, hoop height, and where the fence line lands. Almost nobody asks where the water goes. That question decides whether the slab is still flat in year fifteen.

We have built courts across Southern Nevada and the Phoenix valley for a long time, and a number of the earliest ones are still in service after thirty years. Those did not survive because of better acrylic. They survived because the pad underneath them drained, and because the water that came off the court had somewhere to go that was not the subgrade.

Water is what actually destroys a court

Concrete does not fail on its own. It fails when the material supporting it moves. Water is the thing that makes soil move. It softens the subgrade, it carries fines out from under the base, and in expansive clay it makes the soil swell and then shrink again when it dries.

The sequence is boring and predictable. Water ponds at a low corner. The subgrade under that corner stays damp for days after the surface looks dry. The base loses bearing capacity in that one spot. The slab, which is rigid, does not sag gracefully. It cracks. Then the crack becomes the fastest path for the next rain to get underneath, and the problem accelerates. We wrote more about the mechanics of that in our piece on why sport courts crack, but the short version is that most cracking traces back to water and compaction, not to the surface system on top.

People in the desert assume this is not their problem. Las Vegas averages roughly four inches of rain a year. Phoenix is not much wetter. The trap is that the annual total is meaningless. What matters is the intensity of a single monsoon cell, and those routinely drop an inch in under an hour onto ground that is baked hard and briefly hydrophobic. Dry desert soil sheds water like a countertop for the first several minutes. Everything runs. Nothing soaks in evenly. Then it all arrives at the lowest point on your property at once.

Slope: how much, and which direction

An outdoor hard court is built with a deliberate, consistent plane of fall. Standard practice for outdoor concrete and asphalt courts is around one percent, which works out to roughly an inch of drop for every eight to ten feet of run. The American Sports Builders Association publishes tolerances for planarity and slope on hard courts, and any builder quoting your project should be able to tell you what number they are building to and how they will verify it.

Direction matters as much as amount. There are three common choices:

  • Side to side. Water crosses the short dimension and leaves at one sideline. Shortest travel distance, least sheet depth during a hard rain, generally the preferred option for tennis and multi-sport slabs.
  • End to end. Water runs the length of the court. Longer path, deeper sheet at the low baseline, more chance of a visible film during play.
  • Diagonal, corner to corner. Sometimes forced by site constraints. It works, but it produces the longest flow path and the most opportunity for a birdbath if the finish is not tight.

Flat is never a choice, even indoors on a covered pad, because a court that is truly dead level in one direction will always have low spots once the concrete cures and shrinks. A quarter inch of standing water is enough to lift acrylic over time and enough to make a player slip.

Where the water goes after it leaves the court

Getting water off the playing surface is the easy half. The half that gets skipped is the discharge plan. A court is a few thousand square feet of impermeable surface that did not exist on your lot before. All of that runoff has to end somewhere legal and stable.

The tools are not exotic. A perimeter swale, graded and stabilized, catches sheet flow and carries it around the court. A trench drain with a grate set flush at the low sideline handles concentrated flow where a swale will not fit, which is common on tight urban lots. Perforated pipe in washed rock, wrapped in filter fabric, intercepts subsurface water before it reaches the base. A dry well or infiltration basin gives volume somewhere to sit and percolate when there is no lawful surface outfall.

What you cannot do is send the new runoff onto the neighbor’s lot or into a shared drainage easement it was never sized for. That is both a legal exposure and a fast way to lose a permit inspection. Discharge points, easement locations and grading limits usually get reviewed together, which is why drainage and siting need to be solved at the same time as any court project in the Las Vegas valley gets laid out, not after the pad is staked.

The pad under the pad

Grading is not just the surface plane. It is everything under it.

Strip the organics. Topsoil, roots and old irrigation lines all decompose or settle, and they do it unevenly. Cut down to competent native material. In much of the valley that means finding, and sometimes breaking through, caliche.

Caliche deserves its own warning. It is a cemented carbonate layer, it can be inches thick or several feet thick, and it is close to impermeable. Water that gets down to caliche does not keep going. It perches, spreads laterally, and finds the softest thing above it. A court built directly over a caliche shelf with no drainage path is a court sitting on a bathtub. Sometimes the answer is to punch through it, sometimes it is to drain across the top of it, and knowing which requires actually looking at the excavation rather than assuming.

After the cut comes moisture conditioning and compaction. Desert soils are usually well below optimum moisture, and dry soil will not compact no matter how many passes the roller makes. It needs water added, mixed, and time to distribute. Then compaction in lifts, with density verified rather than assumed. A proof roll before the base goes down is cheap insurance: drive a loaded vehicle across the pad and watch for pumping or rutting. Anything that moves under a truck will move under a slab.

Then the aggregate base, placed in lifts, compacted, and graded to the same plane the finished surface will hold. The base is what carries the load. Skipping thickness or density here is one of the classic shortcuts we covered in cutting corners on a sport court, and it is invisible the day the job is finished.

Retrofit sites and the uphill problem

Hillside lots in Henderson, Summerlin and the north Scottsdale foothills create a specific failure we see repeatedly. The court gets cut into a slope. The cut face above the court now delivers every drop of hillside runoff straight at the upper sideline. Without an interceptor swale or a subsurface drain at the toe of the cut, that water runs across the playing surface during every storm and soaks the upslope edge of the base for days afterward.

The fix is not complicated when it is designed in: a lined interceptor swale above the cut, a drain line at the toe, and a discharge route around the court rather than across it. The fix is expensive and disruptive when it is added after the slab is poured and the fence is up.

The other retrofit trap is the existing pool deck. Pool decks are graded to move water away from the pool, and that direction is frequently straight toward the only flat area big enough for a court. Check where the existing deck drains before you commit to a court location.

What gets value-engineered out, and what it costs you later

When a project needs trimming, drainage details are usually first on the chopping block, because they are underground and nobody sees them. The items most often deleted are the perimeter drain, the filter fabric, the geotextile separation layer between subgrade and base, and the extra base thickness in the soft corner the soils report flagged.

Every one of those deletions is invisible at handoff and expensive at year seven. A separation fabric costs very little and stops fines from pumping up into the base under repeated wetting. Without it, the base slowly turns into contaminated material with no drainage capacity, and you get the same slab movement you were trying to prevent. Our rundown of common court construction mistakes covers several more of these.

If you are planning a new build, ask for the grading plan and the drainage detail in writing before you sign anything. A builder who has thought it through will hand it over without hesitation. You can see how we approach this on backyard court projects and on larger new court construction work.

Frequently asked questions

How much slope does a backyard sport court need?

Outdoor hard courts are typically built with about one percent of fall, roughly an inch of drop per eight to ten feet, in a single consistent plane. The exact number and direction depend on the sport, the site, and where the water can legally discharge. Your builder should state the target slope and the flatness tolerance in the scope of work.

Can a sport court drain into my existing yard drains?

Sometimes, but only if the existing system was sized for the added impervious area. A court adds thousands of square feet of runoff that the original yard drainage never accounted for. Undersized pipe backs up at the worst moment. Have the discharge capacity checked before you tie in.

Does drainage matter in the desert when it barely rains?

Yes, and arguably more. Annual rainfall totals are low, but monsoon storms deliver that water in short, intense bursts onto hard, dry ground that sheds rather than absorbs. Irrigation overspray, pool backwash and equipment leaks also keep subgrades wet year round in ways that surprise people.

What is caliche and why does it affect my court?

Caliche is a hardened carbonate layer common in Southwest soils. It is very difficult to excavate and close to impermeable, so water reaching it stops and spreads sideways instead of percolating. A court built over caliche without a drainage strategy can trap moisture directly beneath the base.

Can drainage be fixed after the court is built?

Partially. Surface fixes such as adding a trench drain at the low side, regrading adjacent areas, or building an interceptor swale above the court are all possible. Correcting the slab plane itself or adding subsurface drainage under the base generally means removing and rebuilding that section. Fixing it during construction is dramatically less disruptive.

If you are weighing a court for a lot with slope, poor soil, or an existing drainage headache, that is worth working through before design starts. Reach us in Nevada at (702) 883-8386, in Arizona at (480) 878-2292, or request a project quote and we will walk the site with you.

Permits and HOA Approval for a Backyard Court in Clark County

The backyard court permit question almost always arrives in the same shape. Someone has picked a spot, priced a build, and then a neighbor or a contractor says the word “permit” and the whole project stops for three weeks while nobody is sure who to call.

Here is the part most homeowners miss. There are two separate approvals, they come from two completely different kinds of authority, and neither one knows the other exists. You can satisfy one and still be blocked by the other.

What follows is the general path. It is not legal advice and it is not a substitute for your own jurisdiction. Requirements in unincorporated Clark County are not identical to those in the City of Las Vegas, Henderson, North Las Vegas or Boulder City, and codes get amended. Confirm every specific with your local building department and read your own recorded covenants before you commit to anything.

Two approvals, two different worlds

The first is the public one. A building department enforces adopted code. It cares about structural safety, electrical safety, drainage, grading, and whether what you built matches what was approved. Its authority comes from law, and its remedy for ignoring it is a stop-work order, a correction notice, or a problem that surfaces years later when you try to sell.

The second is private. A homeowners association enforces recorded covenants, conditions and restrictions through an architectural review committee. Its authority comes from a contract you agreed to when you bought the house. Its remedy is fines, forced removal, or a lien.

These do not substitute for each other. A stamped permit does not override your CC and Rs. An enthusiastic email from a board member does not satisfy the building department. Plan on running both tracks, and start the slower one first, which is almost always the HOA.

What tends to trigger a building permit

A flat concrete slab on grade in a private backyard is treated differently across jurisdictions, and some of the elements bolted to it are treated differently again. The items that commonly pull a court project into permit territory are these:

  • Fencing above a certain height. Court fencing is usually taller than standard yard fencing, and height thresholds are exactly where permits and design review both engage.
  • Electrical work. Court lighting means new circuits, conduit, and often a subpanel. Electrical is its own permit and its own inspection in most places.
  • Retaining walls. Terracing a sloped lot to create a level pad frequently means a wall, and walls above a threshold height need engineering and a permit.
  • Grading and drainage changes. Moving significant soil volume or altering how water leaves your lot can require a grading permit or a drainage review.
  • Shade structures and covers. Anything with a roof or a foundation is a structure, and structures get reviewed.
  • Lot coverage and impervious area. Some jurisdictions count hardscape toward coverage limits, so a large slab can matter even when the slab itself would not.

The practical rule: assume something on your project needs a permit, then ask. A five minute call to the counter costs nothing. Building after the fact and getting caught is a different order of problem entirely, and it is the sort of avoidable mess we listed in our roundup of court construction mistakes to avoid.

The general permitting sequence

Where a permit is required, the path looks broadly the same across valley jurisdictions even though the forms and portals differ.

You start with a site plan drawn to scale. It shows property lines, the existing house footprint, easements, the proposed court, setbacks from every line, and any walls, fencing or structures. If your property corners have never been located by a surveyor, this is the point where that gap becomes obvious. Do not scale a fence line off a satellite image and hope.

Next comes the supporting detail. Drainage or grading information showing where water goes and confirming you are not discharging onto a neighbor. Structural details and engineering for walls or tall fence posts. An electrical plan if lighting is included, with fixture locations, circuit information and mounting heights.

Then submittal and plan check. A reviewer reads the package, issues comments if something is missing or noncompliant, and you or your contractor respond with corrections. That back and forth is the part that consumes the calendar, and the number of rounds depends entirely on how complete the first submittal was. After approval the permit issues, and the work becomes subject to inspection at defined stages, typically before the pour and again at completion of the electrical and structural elements.

Timelines vary by jurisdiction, by season, and by how busy plan review is. Anyone who promises you a specific number of days without knowing your jurisdiction and your scope is guessing.

The HOA track: architectural review

If you live in a community with an association, this is usually the longer pole. Start here.

Pull your recorded CC and Rs and the current design guidelines. The guidelines are the document that actually matters day to day, because that is where the specifics live: fence heights and permitted materials, whether court fencing is allowed at all, lighting rules including shielding and shut-off hours, permitted surface colors, restrictions on structures visible from the street, and sometimes explicit hours of play.

Then submit an architectural review application. A complete submittal generally includes the same site plan you are preparing for the building department, elevations or product cut sheets for fencing and lighting, a color specification for the surface, and a construction schedule. Some associations require signed neighbor acknowledgment forms. Many meet on a fixed monthly cadence, which means a submittal that misses the packet deadline waits a full cycle.

Get the approval in writing and read the conditions attached to it. Conditional approvals are common and they carry real obligations: a lower fence than you asked for, a specific color, a restriction on light fixture type, or a requirement that landscaping screen the court from the street.

Where these applications actually get denied

Denials are rarely mysterious. The recurring ones are fence height above what the guidelines allow, lighting that is not shielded or has no automatic shut-off, a surface color the committee considers too visible, a proposed layout that encroaches into a setback or an easement, and drainage that sends new runoff toward a neighbor’s property.

Almost every one of those is a design decision that could have been made differently at no additional cost if it had been known on day one. That is the entire argument for solving approvals before the layout is locked, and it is one reason working with a local court builder matters more than most people expect. A builder who works the valley every week already knows which communities are strict about fence height and which ones care most about lighting.

Sequence this correctly

The order that causes the least pain looks like this. Confirm your property lines and locate your easements. Read your CC and Rs and design guidelines before you fall in love with a layout. Have a preliminary layout drawn that respects both the setbacks and the guidelines. Submit to architectural review. Confirm permit requirements with your building department for the specific elements in your scope. Prepare and submit the permit package. Only then sign a construction contract, or sign one that is explicitly contingent on approvals.

On who pulls the permit: in most cases your licensed contractor does, and that is the right answer. A contractor pulling under their own license carries the responsibility for code compliance and inspection. Owner-builder permits exist, and they move that responsibility onto you. Verify that whoever you hire holds a current Nevada State Contractors Board license for the classification the work falls under, and ask for the license number in writing rather than accepting a logo on a truck.

If you want the layout and the approvals thought through together, that is how we scope backyard court projects and larger new court construction work across the valley, including Henderson and the surrounding communities.

Frequently asked questions

Do I need a permit to build a sport court in my backyard?

It depends on your jurisdiction and on what your project includes. The slab, the fencing height, any lighting, retaining walls, shade structures and grading changes are each evaluated separately, and any one of them can trigger a permit. Contact your local building department with your specific scope before assuming you are exempt.

Is HOA approval the same as a building permit?

No. They are separate and independent. An HOA architectural review enforces private recorded covenants. A building permit enforces public code. Approval from one has no effect on the other, and you may need both.

What does an HOA architectural review committee usually want to see?

Typically a scaled site plan showing the court location and setbacks, elevations or product information for fencing and lighting, the proposed surface colors, and a construction schedule. Some associations also require neighbor acknowledgment forms. Check your community’s current design guidelines, since the requirements differ.

What happens if I build a court without approval?

On the public side you can face a stop-work order, correction requirements, or a problem that surfaces during a future property sale. On the HOA side you can face fines, a lien, or a demand to remove or modify the work at your expense. Both are far more costly than the approval process itself.

How long does approval take?

There is no reliable single answer. HOA committees often meet monthly, so the packet deadline drives that timeline. Plan review depends on jurisdiction, current workload and how complete the submittal is. Ask both bodies directly at the start and build their real answers into your schedule.

Working through approvals on a specific lot is easier with someone who has done it in your city. Reach us in Nevada at (702) 883-8386, in Arizona at (480) 878-2292, or request a project quote.
Expansive Soil and Post-Tension Slabs in the Las Vegas Valley

An expansive soil concrete slab in Las Vegas behaves differently from a slab poured on stable ground, and the difference does not show up on the day the concrete is finished. It shows up in year two, after the first full wet and dry cycle, as a crack that opens in one season and closes in the next.

Homeowners here have usually heard the phrase from a foundation contractor or a neighbor. Fewer people know what the soil is actually doing, why the desert of all places has this problem, or what a post-tension slab does about it.

What expansive soil does

Certain clay minerals take water into their structure. When they do, the soil swells. When the water leaves, it shrinks. The cycle repeats indefinitely and it can move a great deal of material.

The damaging part is that the movement is never uniform. Soil under the middle of a slab stays at a fairly constant moisture level because it is covered. Soil at the perimeter is exposed to rain, irrigation, evaporation and root uptake, so it swings. That difference produces differential movement, where one part of a slab rises or falls relative to another, and differential movement is what cracks concrete. Uniform movement would just lift the whole court and nobody would notice.

Two patterns get named. Edge lift is when the perimeter swells upward relative to the center, which typically happens when water gets in at the edges. Center lift is the reverse, when the interior gradually gains moisture and the perimeter dries out.

Why this happens in a desert

This is the part that catches people. Annual rainfall in the valley is low, so how does clay get wet enough to swell?

The answer is that the water almost never comes from the sky. It comes from irrigation systems running daily against a court perimeter. From a pool that leaks slowly. From a hose bib drip nobody noticed. From a downspout discharging in one place year after year. From a neighbor’s grading directing runoff into your side yard. Introducing consistent water into soil that has been dry for a very long time is exactly the condition that produces the biggest volume change.

The valley also has a second and less discussed problem: collapsible soils. Some soils here are stable while dry and lose volume abruptly when wetted, settling rather than swelling. The result looks similar from above, and the trigger is the same, which is water arriving where it historically did not.

And under both of those sits caliche, a cemented layer that resists infiltration and causes water to spread sideways instead of draining down. Get water into a caliche-bounded pocket and it stays there.

How to find out whether you have it

The reliable answer is a geotechnical investigation. Borings, sampling and laboratory testing establish the soil profile and its plasticity, and the report gives an engineer what they need to design a foundation for it. That is a real cost, and on a small residential court it is not always justified.

The practical signals are worth reading first. Does the house have foundation repair history? Do interior doors stick seasonally? Is the driveway or the pool deck cracked in a pattern that opens and closes through the year? Have neighbors had foundation work? Is the neighborhood built on an area known locally for problem soil? If several of those are true, get the report. It is far cheaper than rebuilding a court.

Three ways to engineer around it

There are three broad strategies and good projects often use more than one.

Remove and replace. Excavate the expansive material to a designed depth and replace it with an engineered, non-expansive fill. Straightforward, effective, and priced by the volume of dirt, which is why it gets less attractive as the clay gets deeper.

Control the moisture. If volume change is driven by moisture change, keeping moisture constant reduces the movement. This means perimeter drainage that moves water away decisively, irrigation kept off the court perimeter, no thirsty planting or trees near the edge, root barriers where needed, and leaks repaired immediately. Moisture control is the cheapest strategy and the one most often abandoned six months after handoff.

Stiffen the structure. Design the slab so it behaves as a single rigid plate and rides over the differential movement instead of fracturing. That is what a post-tension slab does.

What a post-tension slab is

A post-tension slab contains high strength steel strands inside plastic sheathing, laid out on a grid before the pour. After the concrete gains enough strength, the strands are tensioned with a hydraulic jack and anchored at the slab edges.

Tensioning the steel puts the concrete into compression. Concrete is strong in compression and weak in tension, and cracking is a tension failure, so pre-compressing the slab makes it far more resistant to the tensile stresses that differential soil movement produces. The tendon grid also ties the whole slab together into one stiff element rather than a collection of panels that can move independently.

This is not exotic. Post-tension foundations are standard practice for residential slabs across large parts of the Southwest and Texas precisely because of these soils. Applying the same approach to a court slab is a known solution.

Two conditions apply. It has to be engineered, with the tendon layout, spacing and stressing designed for the specific soil and slab geometry, not copied from another job. And the stressing has to be documented, with elongation measurements recorded and the as-built tendon layout kept.

What a post-tension slab means for you afterward

This section matters more than any other on this page.

Do not cut, core, drill or saw into a post-tension slab without locating the tendons first. The strands are under very high tension. Cutting one is dangerous to the person doing it and expensive to repair, and it compromises the slab in that zone.

The practical consequence is that everything requiring a penetration has to be planned before the pour. Volleyball and tennis net post sleeves. Basketball goal anchors. Fence post footings inside the slab edge. Drain inlets. Conduit for lighting. Anchors for a shade structure. All of it gets located, sleeved and blocked out in advance, because adding it later is a specialized operation involving tendon scanning rather than a guy with a hammer drill.

Keep the as-built tendon drawing with your property records and give it to any contractor who works on the court later. If the slab edges are stamped or tagged to identify it as post-tensioned, leave those markings visible.

When post-tension is not the answer

Not every site needs it. A court on stable, well drained granular soil with a properly built base does not benefit enough to justify the engineering and the operational constraints.

It is also not a fix for bad water management. A post-tension slab sitting on a saturated, poorly drained subgrade will hold together longer than a conventional slab, but the underlying condition is still there, and it will show up in the base and at the perimeter. Structure and drainage solve different problems, and choosing one to avoid paying for the other is the sort of decision covered in cutting corners on a sport court.

Living with it after construction

The owner’s job on an expansive site is moisture stability. Keep irrigation away from the court perimeter and fix broken heads promptly. Keep the perimeter grade sloping away and do not let it flatten out over the years as landscaping gets added. Avoid planting large water-seeking trees near the edge. Deal with pool leaks and hose bib drips as urgent rather than cosmetic. Watch for new cracking that opens and closes seasonally, and get it looked at early rather than after it has propagated.

Courts fail slowly on these soils, which means there is almost always time to intervene if somebody is paying attention. The failure patterns are catalogued in why sport courts crack, and the point at which repair stops making sense is covered in resurface versus replace.

We build on these soils across the valley, including Las Vegas and the surrounding communities, on both backyard courts and larger new court construction projects.

Frequently asked questions

Does Las Vegas have expansive soil?

Parts of the valley do, and the distribution is uneven from one area to another. The region also contains collapsible soils that lose volume when wetted and caliche layers that trap water. A geotechnical investigation is the only way to know what is under a specific lot.

How does expansive soil damage a sport court?

Through differential movement. Soil under the covered center of a slab holds a fairly steady moisture level while soil at the perimeter swings with irrigation, rain and evaporation. One part rises or falls relative to another, and the resulting tensile stress cracks the concrete.

What is a post-tension slab?

A concrete slab containing sheathed high strength steel strands that are tensioned after the concrete gains strength. Tensioning puts the slab into compression, which resists the tensile stresses that cause cracking, and ties the slab together into a single stiff plate that can ride over uneven soil movement.

Can you drill into a post-tension slab?

Not without locating the tendons first, which requires scanning by someone equipped to do it. Cutting a tensioned strand is dangerous and expensive to repair. Plan every penetration, including net post sleeves, goal anchors, conduit and drains, before the slab is poured.

Do I need a post-tension slab for a backyard court?

Only where the soil warrants it. On stable, well drained ground a conventionally reinforced slab on a properly built base performs well. Where expansive or collapsible soils are documented, an engineered post-tension design is a proven response. The soils report drives the decision, not a preference.

If you are building on ground you have doubts about, we would rather look at it before design than after the first crack. Call Nevada at (702) 883-8386 or Arizona at (480) 878-2292, or request a project quote.

Pickleball Noise: What the Complaints Are Really About and How to Mitigate It

Pickleball noise mitigation has become the deciding factor on a lot of backyard and community court projects, and most of the advice floating around gets the problem wrong. People assume the complaint is about volume. It is not. A leaf blower is louder than a pickleball rally and nobody files a petition about the leaf blower.

The complaint is about the character of the sound and its repetition. Understanding that changes which fixes are worth paying for.

Why the sound is different

A pickleball hit is a short, sharp impact. A rigid composite paddle strikes a hard hollow plastic ball, and the result is a fast transient with most of its energy concentrated in a frequency band the human ear is very good at noticing. It is not a rumble. It is a crack.

Then it repeats. A rally produces a string of these impacts at a fast, irregular cadence, and the irregularity is the part that defeats habituation. Steady sound fades into background. Sound that keeps surprising you does not. A neighbor can sleep through highway traffic and be driven out of their yard by a doubles game two hundred feet away.

This is why measuring an average sound level and declaring the court compliant frequently satisfies nobody. Average levels describe energy over time. Annoyance from impulsive, repetitive sound is not captured well by an average, which is why some jurisdictions have started evaluating these installations differently than they would a mechanical noise source.

Distance and orientation are the cheapest tools you have

Sound level falls off with distance from the source. That relationship is the most reliable lever in the entire toolkit, and it costs nothing if you use it during siting rather than after construction.

Move the court as far from the nearest occupied structure as the lot allows, and pay attention to which structure. The nearest wall of your own house is not the concern. The concern is the neighbor’s bedroom window, their patio, and the outdoor space they actually use. Look at where those are before you pick a corner of the yard.

Orientation matters too, though less than distance. Play tends to project along the length of the court, so aligning the long axis away from the closest sensitive receiver helps at the margins. Court orientation is usually driven by sun angle first, and on a residential lot by whatever fits inside the buildable area, but where there is a choice, noise deserves a vote. We work these constraints together when laying out backyard pickleball court construction projects.

Barriers: what actually works

An acoustic barrier only does something if it meets three conditions. It has to break the line of sight between the impact point and the listener’s ear. It has to have enough mass per unit area to resist being driven by the sound. And it has to have no gaps.

Gaps are where most attempts fail. A barrier with a two inch gap along the bottom or open joints between panels leaks sound straight through, and the leak dominates whatever the panel itself would have blocked. Chain link fencing provides zero acoustic benefit no matter how tall it is, because it is almost entirely air.

Options that do work, in rough order of effectiveness:

  • Solid masonry walls and earth berms. Heavy, gapless, permanent. The best performers when height and setback allow them.
  • Mass-loaded acoustic curtain systems mounted to the fence. Purpose-built panels with a rated surface density, installed with overlapping seams and closed at grade. Effectiveness depends entirely on installation quality.
  • Dense composite or solid fence panels. Better than nothing, much better if sealed at the bottom, and their benefit degrades quickly if the boards shrink and open gaps.

Placement rule: a barrier does the most good when it is close to the source or close to the receiver, and the least good stranded in the middle of the gap. On a residential lot that usually means the court fence itself, which is a point in favor of treating the fence and the acoustic strategy as one design decision rather than two.

One more thing that surprises people: hard vertical surfaces near the court reflect sound. A tall stucco house wall running parallel to the court can bounce impacts toward a neighbor who would otherwise be shielded. Two parallel hard walls can create a corridor effect. Look at the reflective surfaces, not just the direct path.

Equipment changes the source itself

Everything above manages sound after it has been made. Equipment changes how much gets made.

Paddle and ball combinations vary meaningfully in how sharp the impact sounds. Manufacturers have responded to the noise conversation with lower-noise paddle designs and softer ball formulations, and USA Pickleball publishes equipment listings that reflect these categories. Verify current listings rather than accepting a marketing claim on a box.

For a private residential court, equipment is often the single most practical mitigation available, because you control it completely. You can buy the paddles. For a community or club installation it is harder, since you are asking players to change habits, but a posted equipment policy is still worth having.

Surfacing and enclosure choices that make it worse

Nothing about the court surface itself generates meaningful noise, but a few adjacent decisions can make the situation worse than it needed to be.

Fully enclosing a court with hard reflective surfaces on multiple sides increases reverberation inside the enclosure and can raise what escapes over the top. Solid vinyl windscreen is often assumed to be an acoustic product; it is not, and its main acoustic effect is reflection rather than absorption. Where a court sits in a hard-surfaced side yard between two walls, the geometry is working against you before a single ball is struck.

If you are converting an existing tennis court to pickleball, understand that you are changing the acoustic profile of that space substantially. More impacts per minute, sharper transients, and often more courts in the same footprint. A conversion that the neighbors accepted as a tennis court can generate real friction as a pickleball venue, which is worth discussing during the planning of any court conversion.

Operations do the rest

Design gets you most of the way. Behavior closes the gap.

Set and honor start and stop hours, and be conservative about early mornings, which generate more complaints than late evenings in most neighborhoods. If your court is lighted, put the curfew in the controller rather than in your memory. Talk to the adjacent neighbors before construction rather than after the first complaint, because people object far more strongly to what appears without warning. For shared or community courts, post the hours and the equipment policy where they are visible.

None of this is legally required in most places. All of it is cheaper than a dispute.

If you already have complaints

Work in this order. Change the equipment first, since it is immediate and inexpensive. Tighten the hours next. Then look for gaps in any existing barrier and close them, because sealing an existing fence usually outperforms adding height to it. Then add or upgrade the barrier where the direct path actually runs, which may not be where you assumed. Relocating the court is the last option and rarely necessary.

Get a measurement before and after each change if the situation is formal enough to involve a code officer or an HOA board. Documented improvement is far more persuasive than an assurance that it is better now.

We plan noise mitigation into layout, fencing and equipment selection on pickleball court projects, on residential backyard courts, and on commercial court installations where multiple courts sit close to occupied buildings. If you are in an HOA community anywhere in the valley, including Henderson, expect noise to be part of the approval conversation.

Frequently asked questions

Why is pickleball noisier than tennis?

The sound is not necessarily louder, it is sharper and more frequent. A rigid paddle striking a hard hollow ball produces a short impulsive crack with energy concentrated in a band the ear notices readily, and rallies produce those impacts at a fast irregular cadence. Impulsive, repetitive sound is far more annoying than steady sound at the same level.

Do acoustic barriers actually reduce pickleball noise?

Yes, when they are built correctly. A barrier must break the line of sight between the impact and the listener, have real mass, and have no gaps at the bottom or between panels. Chain link provides no benefit. A well-sealed solid wall, berm or mass-loaded acoustic curtain system does.

Do quieter paddles and balls make a real difference?

Equipment changes the sound at its source, which is why it is often the most practical fix on a private court. Paddle and ball combinations differ meaningfully in impact character, and USA Pickleball publishes equipment listings that reflect lower-noise categories. Check current listings rather than relying on packaging claims.

How far should a pickleball court be from a neighbor’s house?

There is no universal distance, and the right answer depends on lot geometry, barriers, intervening structures and local rules. Sound level drops with distance, so more separation always helps. Measure to the neighbor’s bedroom windows and outdoor living space rather than to the property line.

Can I convert a tennis court to pickleball without creating a noise problem?

You can, but plan for it. A conversion typically means more impacts per minute and often more courts in the same footprint, so the acoustic profile changes even though nothing about the location did. Address barriers, hours and equipment as part of the conversion rather than afterward.

If noise is the obstacle standing between you and a court, we can work the siting, fencing and equipment together. Call Nevada at (702) 883-8386 or Arizona at (480) 878-2292, or request a project quote.
GET A QUOTE

Please Provide Your Contact Information and Project Details